



Hula Smart Travel Solutions
Premium Retail Store Design
🚗 Project Overview
- Project Name: Hula Flagship Retail Store
- Interior Architecture & Design: Urban Spaces
- Brand Strategy: Caylee Baker
- Project Type: Premium Commercial Retail Store Design & Industrial Fit-Out
- Location: Cape Town, South Africa
- Completion Date: May 2026
🏔️ The Vision & The Challenge
The Hula brand takes its name from the South African Sesotho word meaning “to pull” or “to tow”. Initially, the company built rugged towbars durable enough for South African roads. However, they quickly evolved into a premium provider of high-end car travel accessories designed for adventure. Today, their sleek product ecosystem includes everything from roof boxes to travel bags. Because of this rapid expansion, the brand required a physical flagship space to match its new premium positioning.
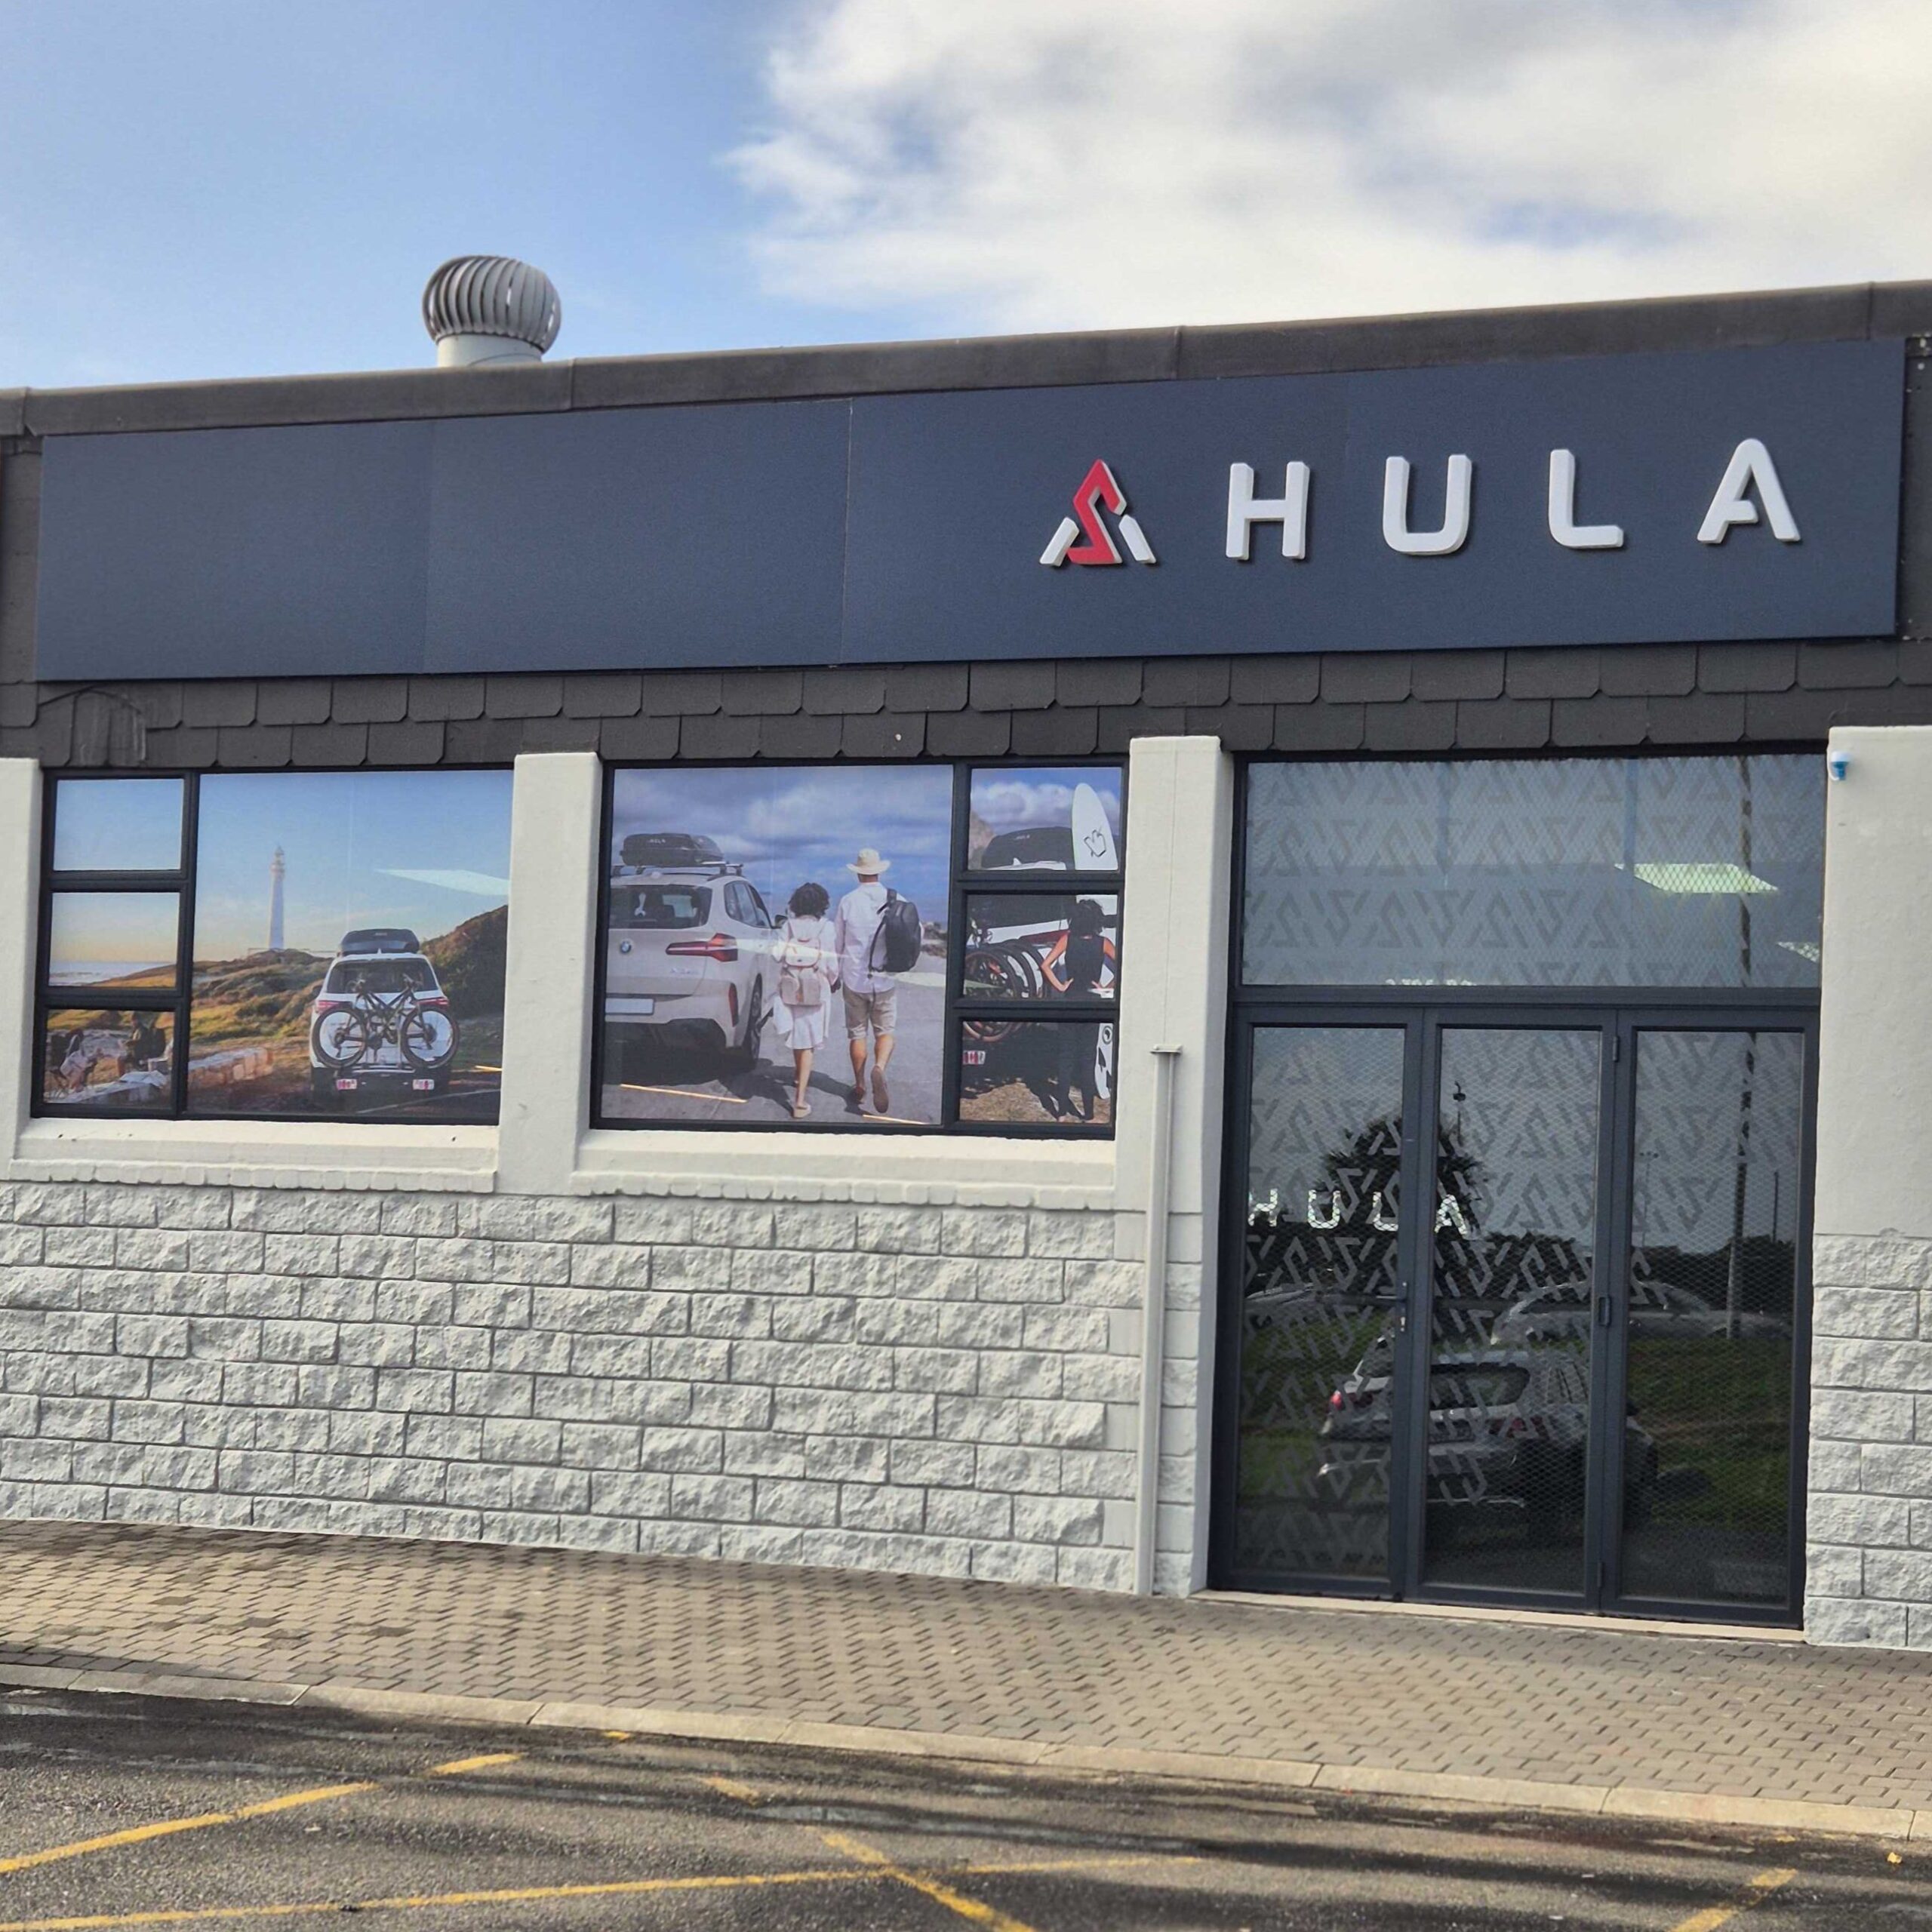
Consequently, our primary interior design challenge centered on balancing structural and economic constraints. Urban Spaces had to transform a rigid commercial unit within an industrial area into an incredibly premium showroom. Furthermore, we needed to accomplish this ambitious task while strictly respecting a startup budget.
🛠️ Commercial Interior Design Solutions: Translating Brand to Built Environment
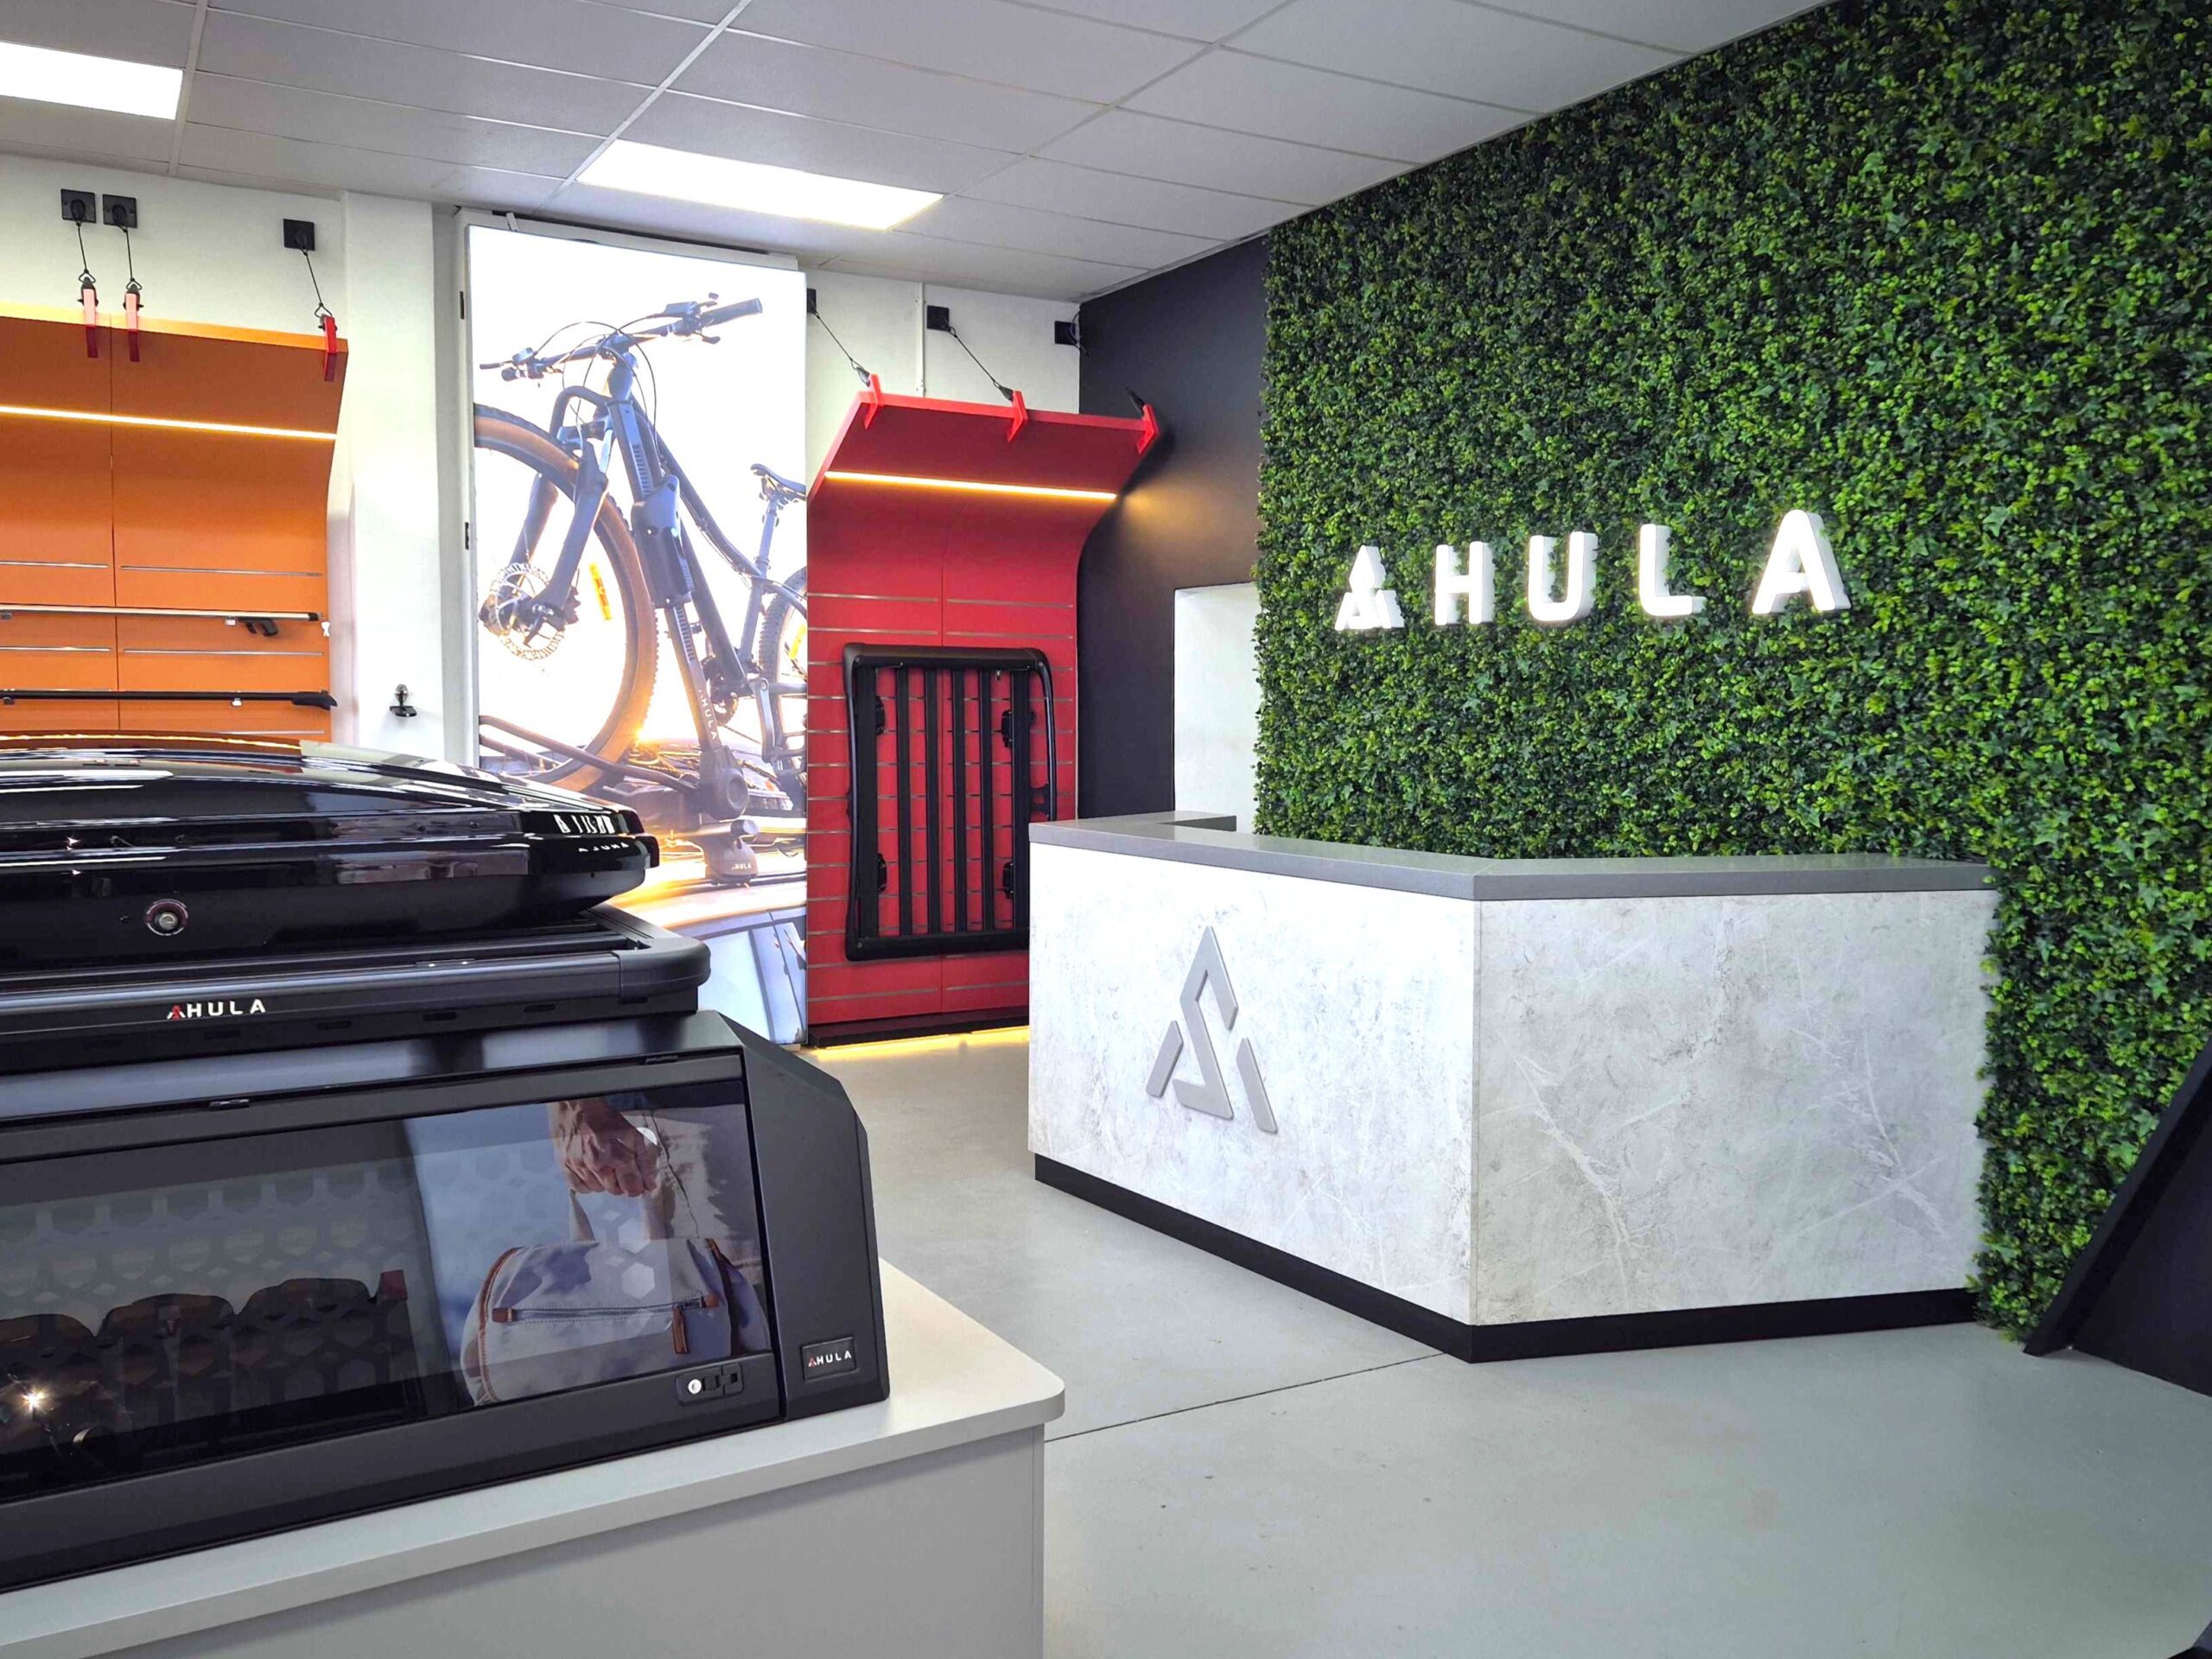
Our design team applied the Hula brand identity guidelines in highly deliberate, broad strokes. As a result, we created a high-impact spatial flow. Ultimately, this layout elevates Hula’s high-end gear into the undisputed heroes of the environment.
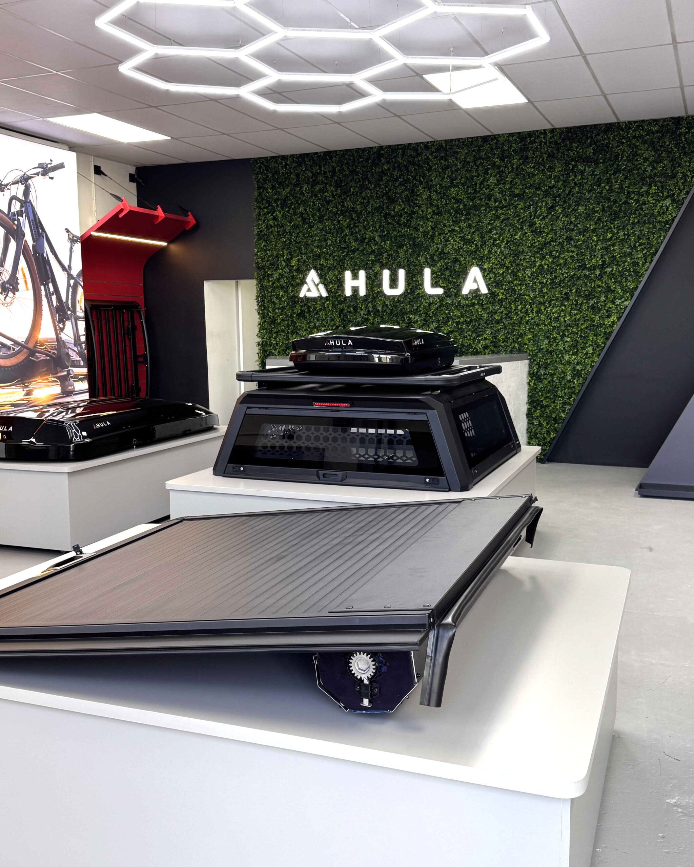
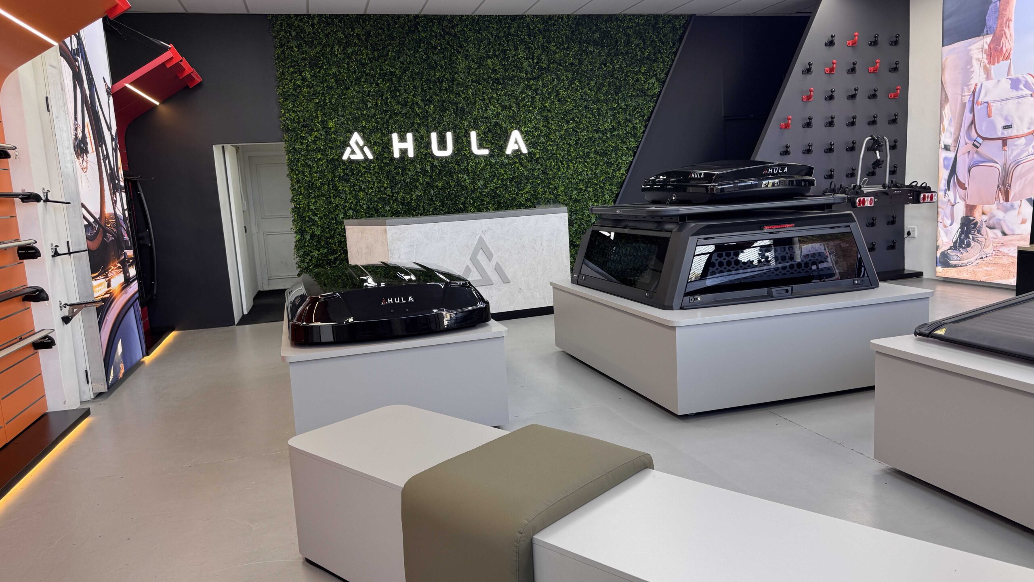
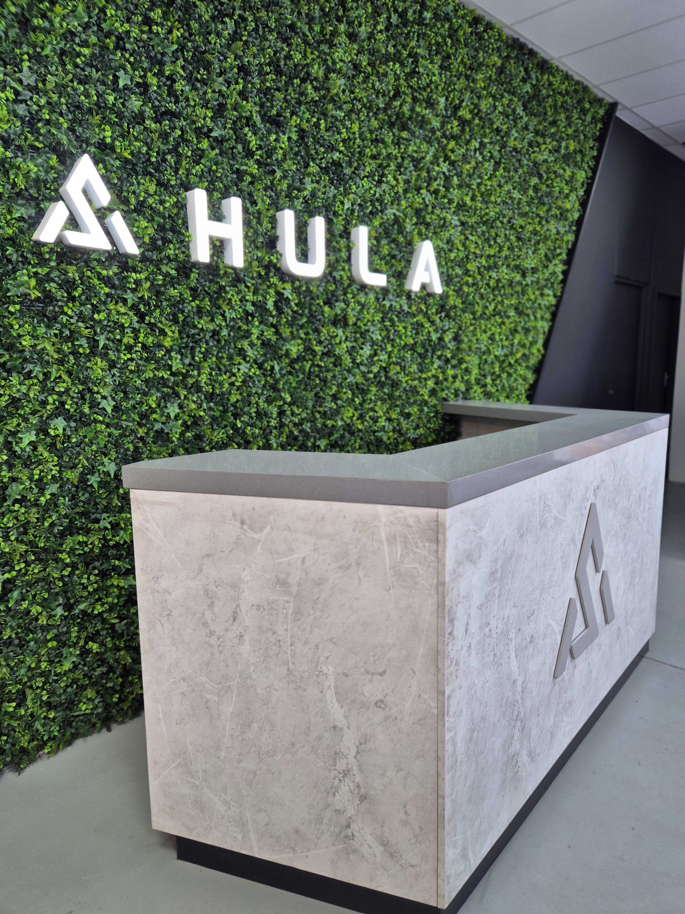
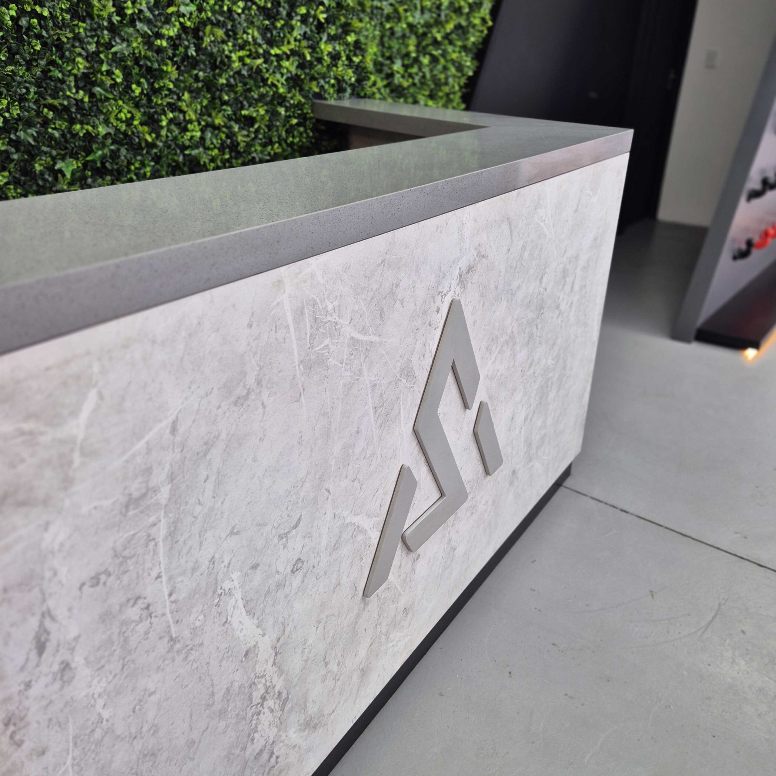
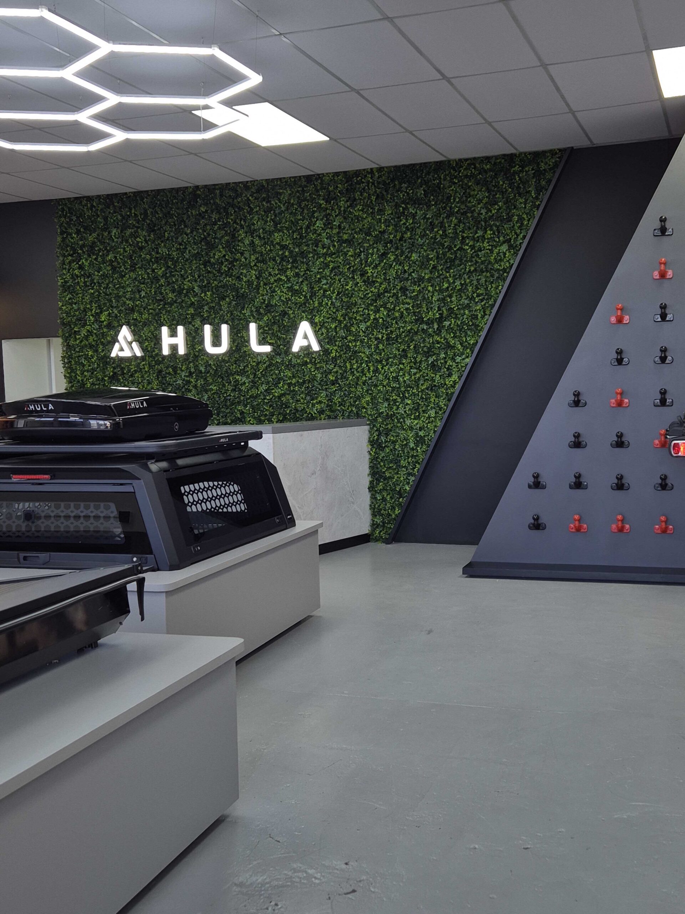
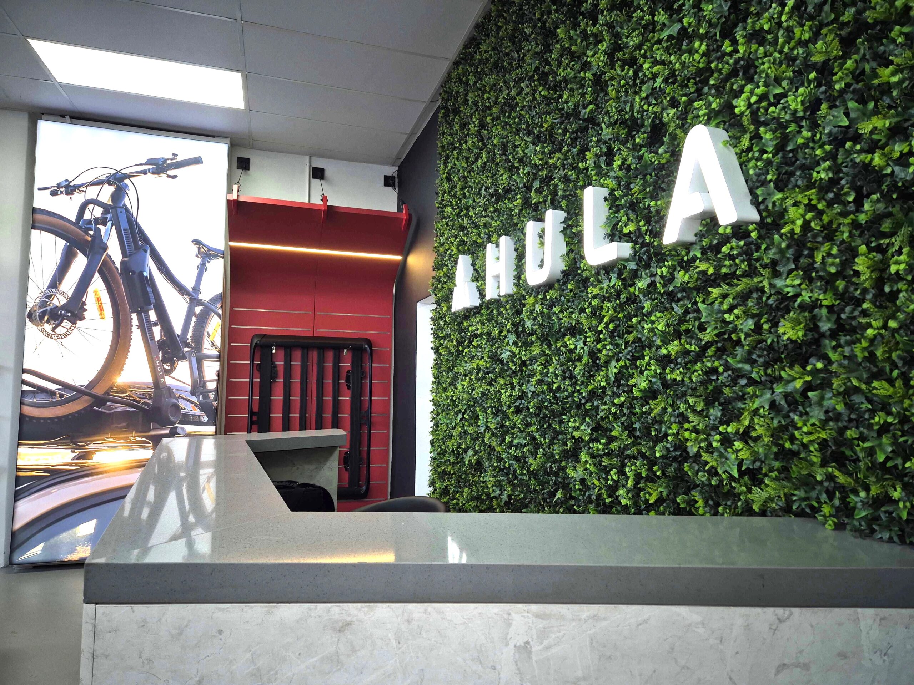
- The Feature Wall: First, we installed a vibrant, green wall directly behind the main point-of-sale counter. This feature beautifully grounds the premium HULA signage. Consequently, it pulls the refreshing spirit of outdoor exploration straight indoors.
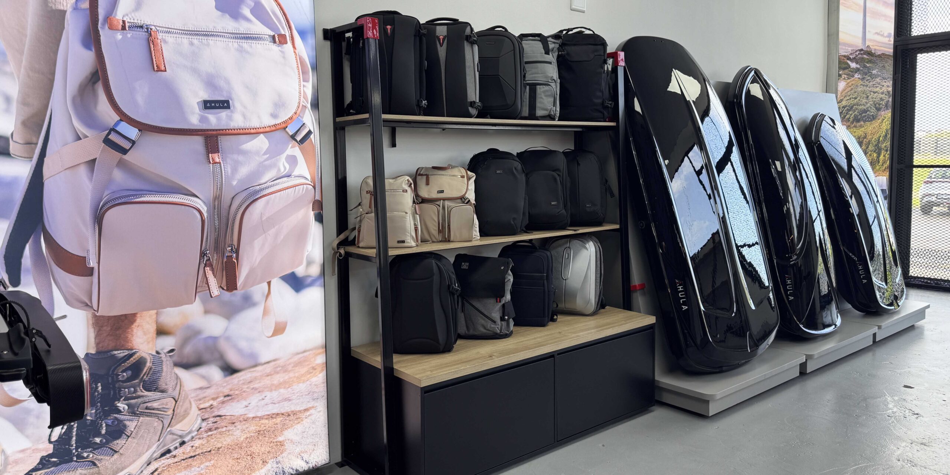
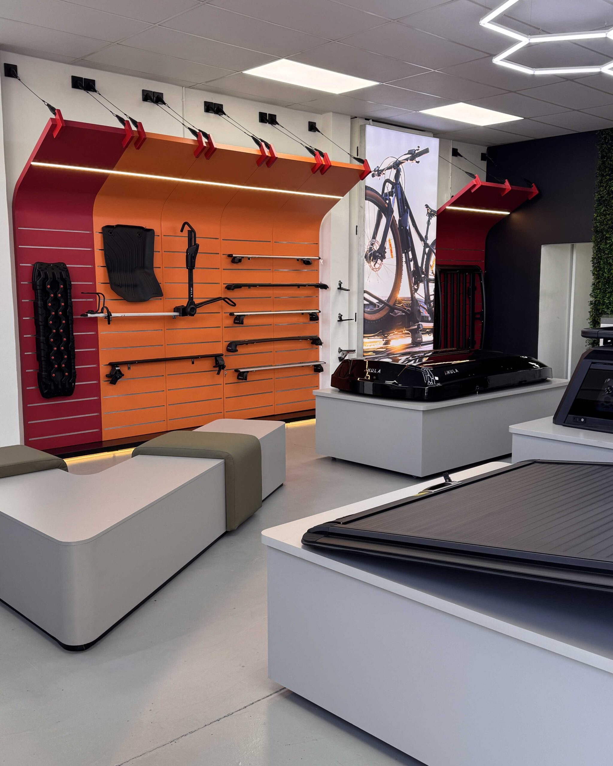
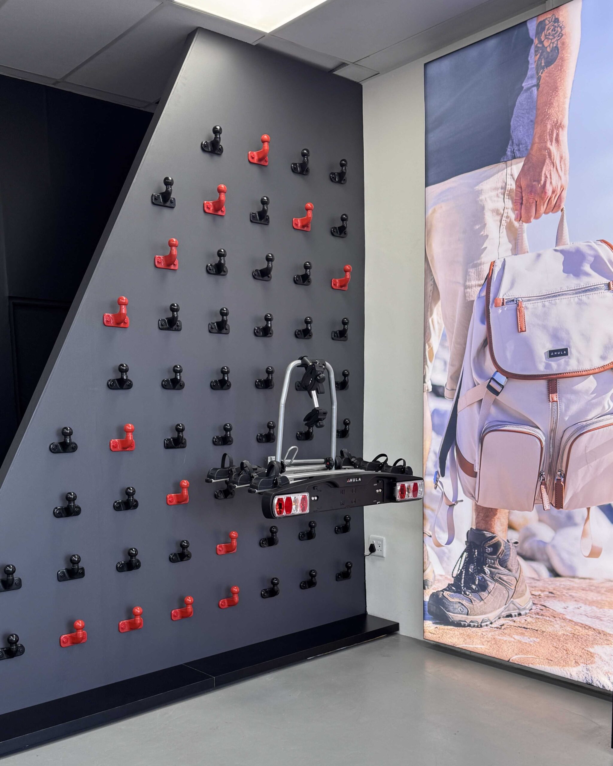
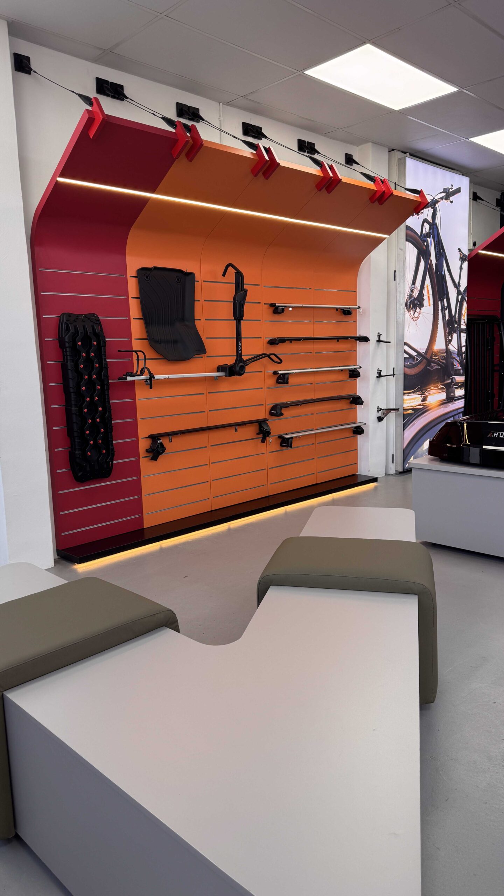
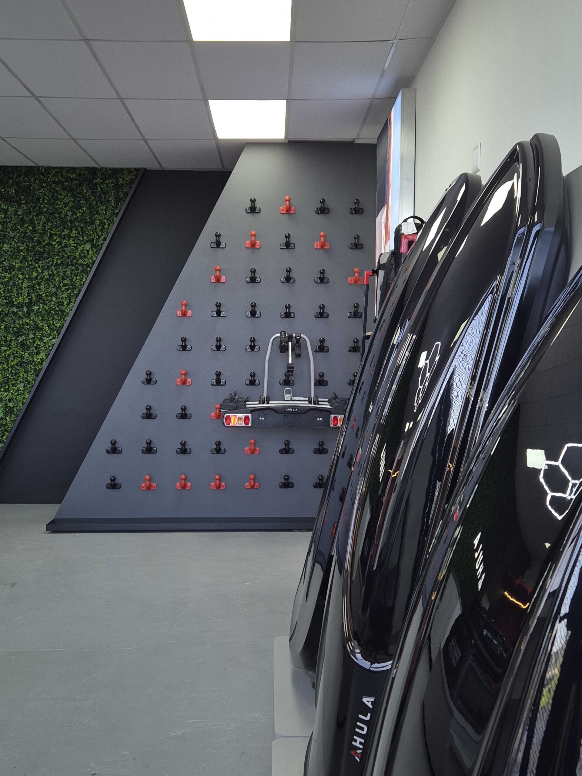
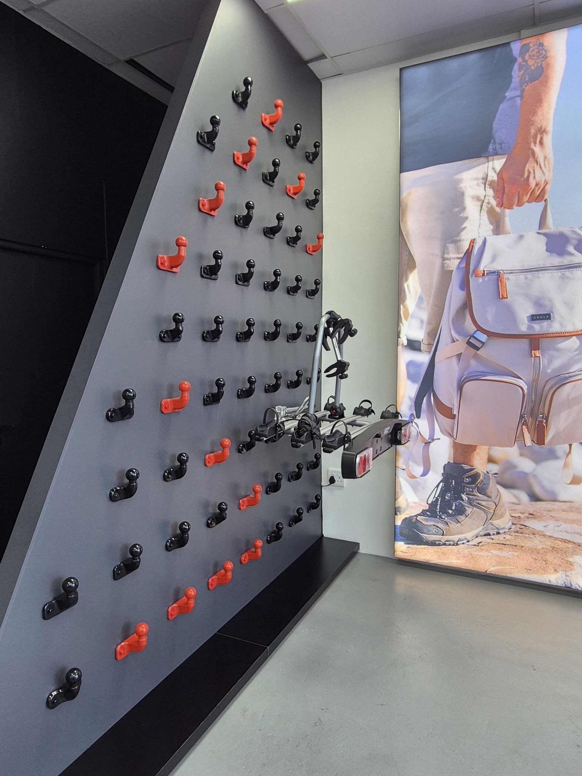
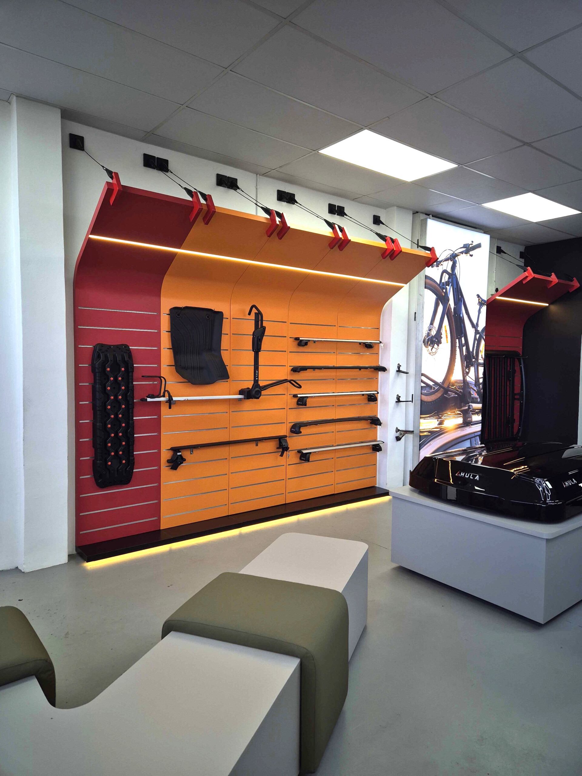
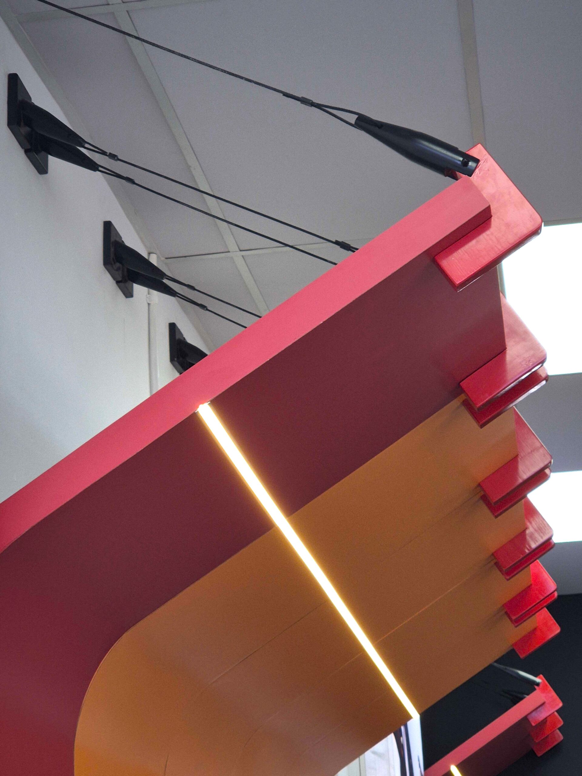
- Functional Zoning & Custom Displays: Additionally, we engineered specialized display fixtures tailored to heavy-duty adventure equipment. For example, the space features custom tiered stands for roof boxes. Similarly, we integrated custom vertical brackets for roof racks alongside an interactive Tow Bar Feature Wall.
- Bold Palette Integration: Meanwhile, the interior color choices directly mirror the brand’s core palette. Specifically, industrial concrete walls pull through the muted Chrome and Chalk tones. Next, we dynamically punctuated the space using a custom ceiling grid with striking Chili Red textile lighting cords.
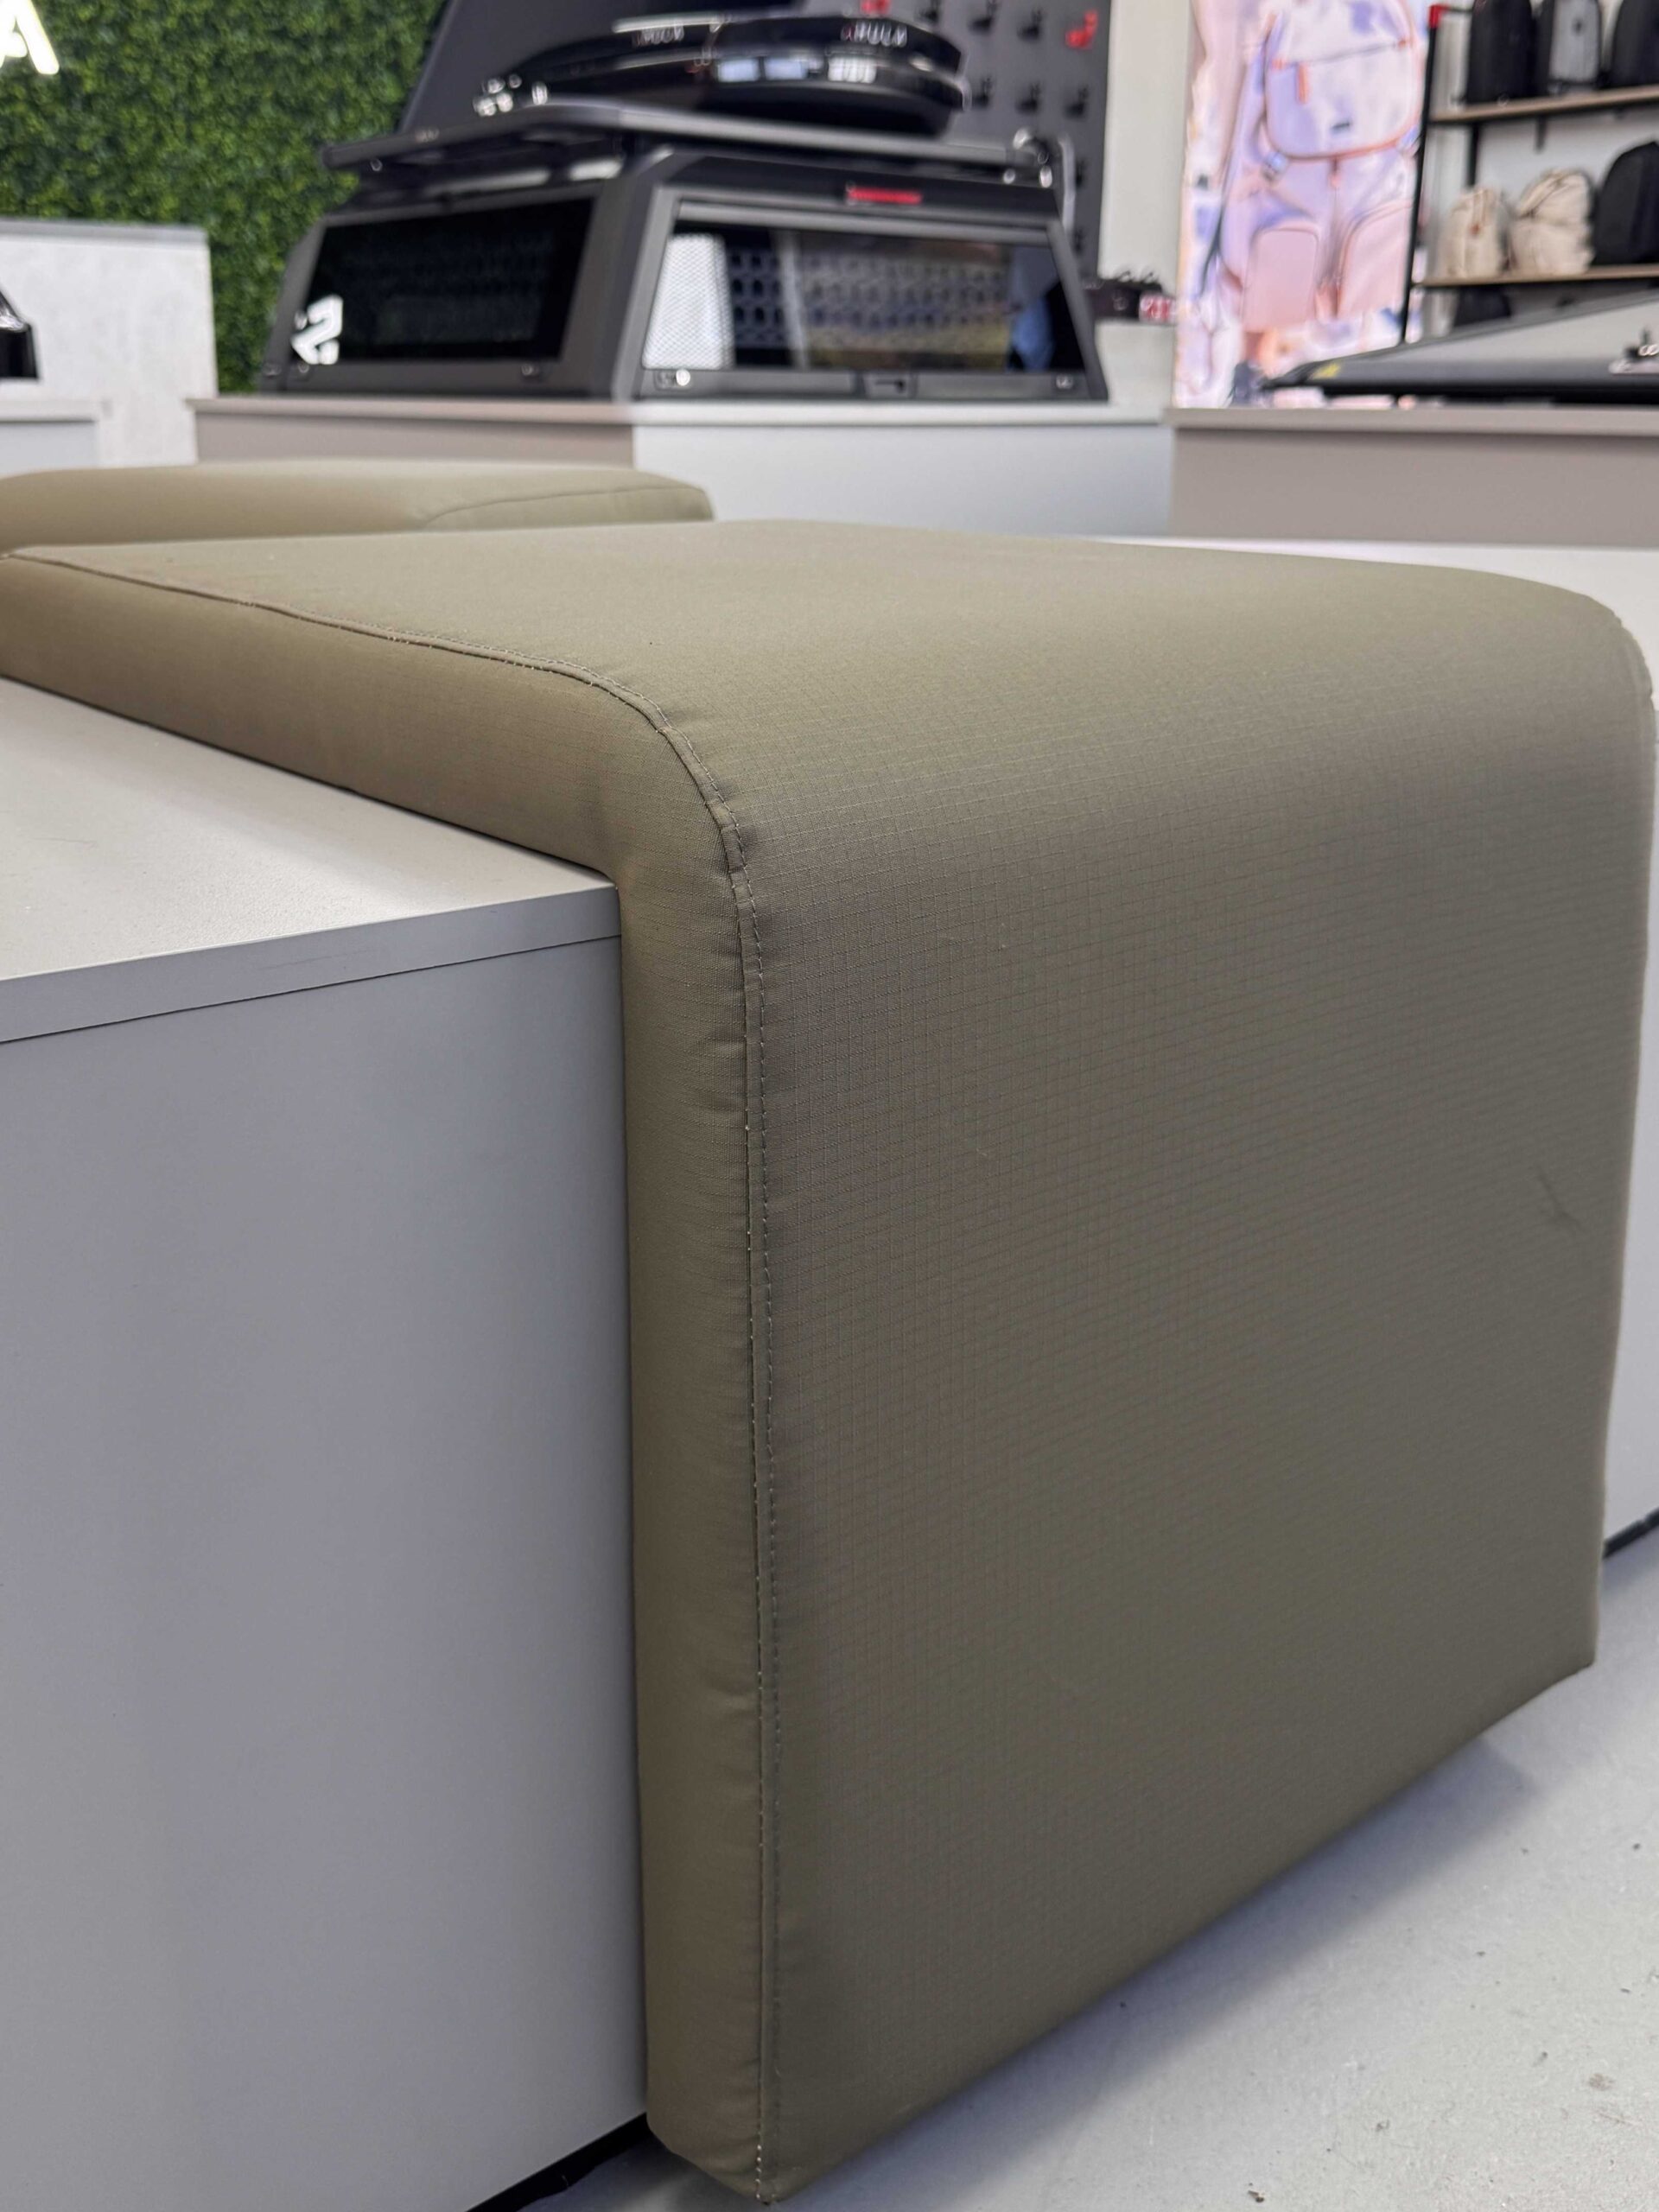
- Hospitality-Driven Floor Plan: To soften the industrial setting, we carved out dedicated customer lifestyle touchpoints. These areas include a welcoming Coffee Station. In addition, customers can relax in a geometric, low-profile modular Waiting & Display Lounge.
- Immersive Local Graphics: Finally, the showroom incorporates strategic, floor-to-ceiling lifestyle wall imagery. Because these graphics showcase local adventure destinations, they constantly remind visitors of the brand’s rugged South African roots.
🏆 The Commercial Retail Result
In the end, the completed Hula flagship completely redefines what is possible for startup retail store design in industrial zones. Indeed, by maximizing the architectural impact of core brand assets—like the stark contrast of Onyx and Chalk set against live greenery—we delivered an authoritative showroom environment. Therefore, the final layout provides an honest, premium consumer experience. It proves that safety, solid engineering, and high design do not have to break the bank.
Info_
Client:
Category:
RetailDate:
June 28, 2026