




E.P.X. Courier Services
E.P.X. Courier Services Regional Hub
📦 Project Overview
- Project Name: E.P.X. Regional Logistics Hub & Corporate Headquarters
- Architects: ib+A Architects
- Interior Architecture & Planning: Urban Spaces
- Project Type: Large-Scale Industrial Office Design, Warehouse Planning, & Fit-Out
- Location: Kuilsriver, Cape Town, South Africa
- Completion Date: June 2026
When it comes to high-performance industrial office design, balancing rapid logistical workflows with premium corporate environments is essential. Working as an integral part of a multi-disciplinary professional team, Urban Spaces proudly supported ib+A Architects on the new E.P.X. Courier Services facility in Kuilsriver. Specifically, our team took charge of the comprehensive interior planning, spatial layouts, finish specifications, and critical installation management.
Our primary operational challenge centered on strict timing and zero-downtime execution. Moving a massive courier service without a single minute of business interruption required flawless, proactive coordination. Consequently, we synchronized our timelines tightly with all contractors. Ultimately, this meticulous planning allowed E.P.X. to maintain completely seamless operations throughout the relocation.
🏢 Zoned Industrial Office Design Infrastructure
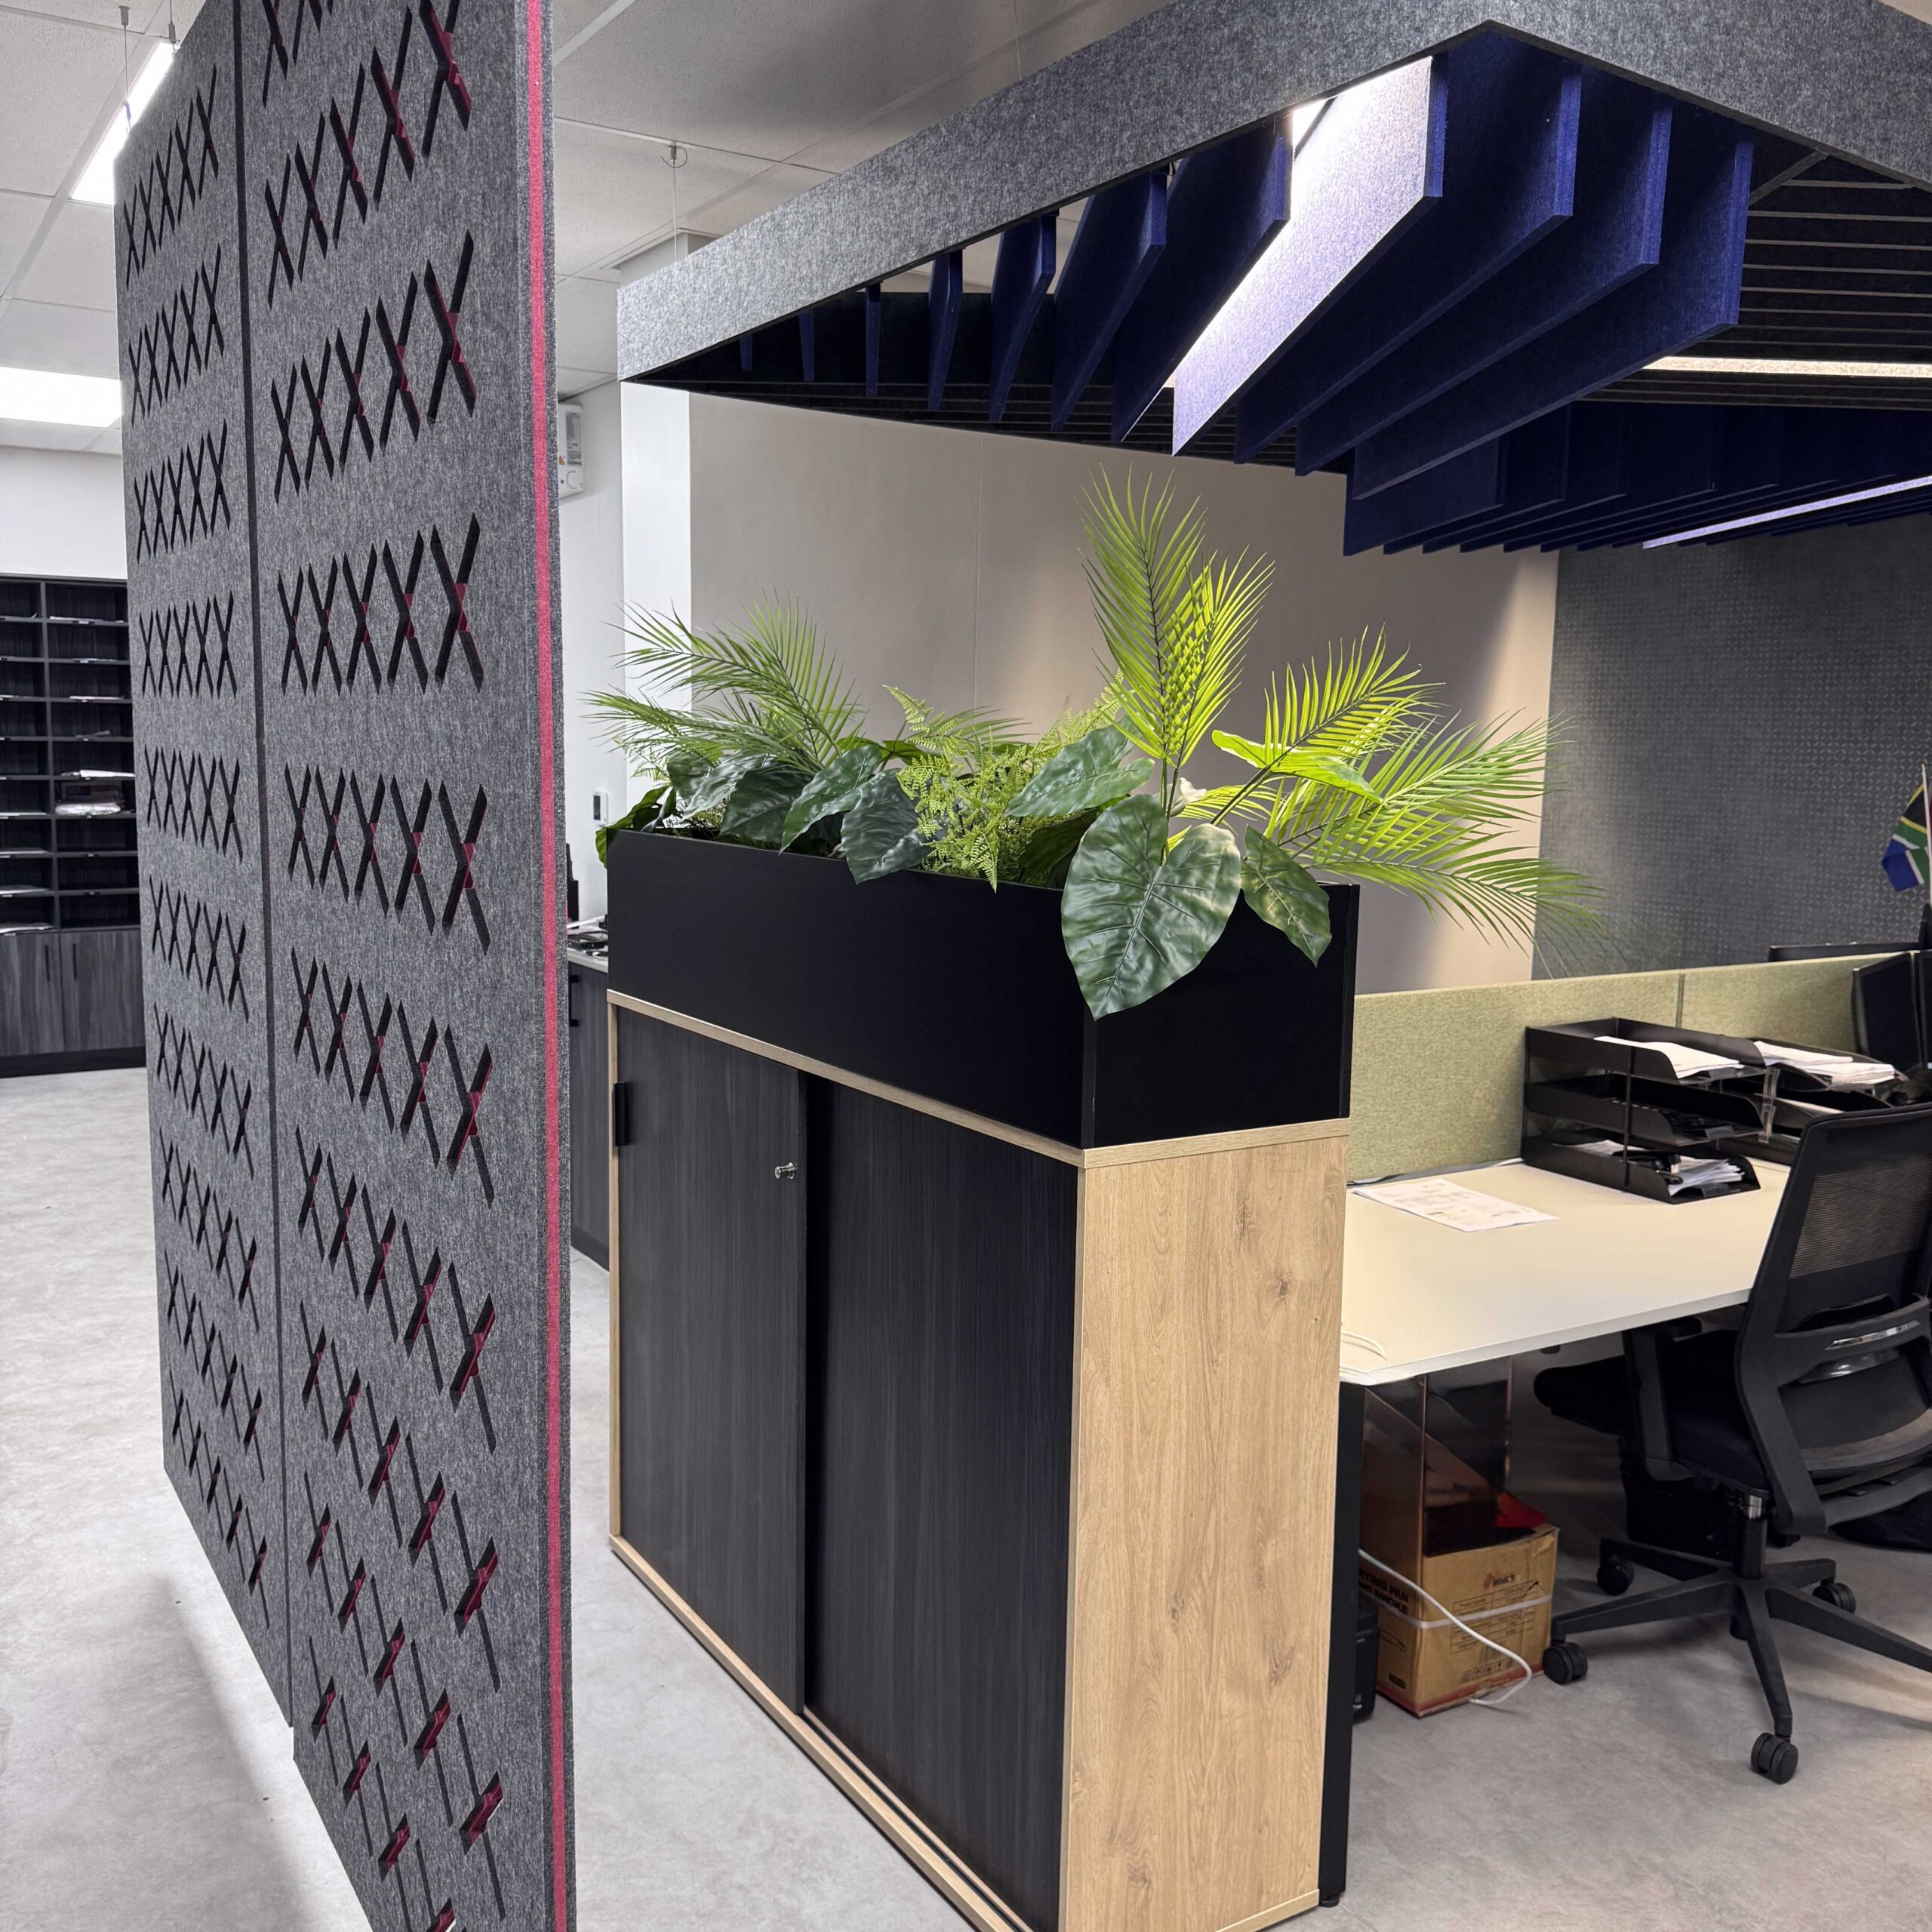
The facility consists of a massive logistics warehouse covering most of the site, paired with a three-story corporate office block. While the third floor currently remains a structural void for future growth, the ground and first floors actively combine day-to-day operations, high-speed logistics, focused administration, and executive management.
📣 The Entrance Experience
-
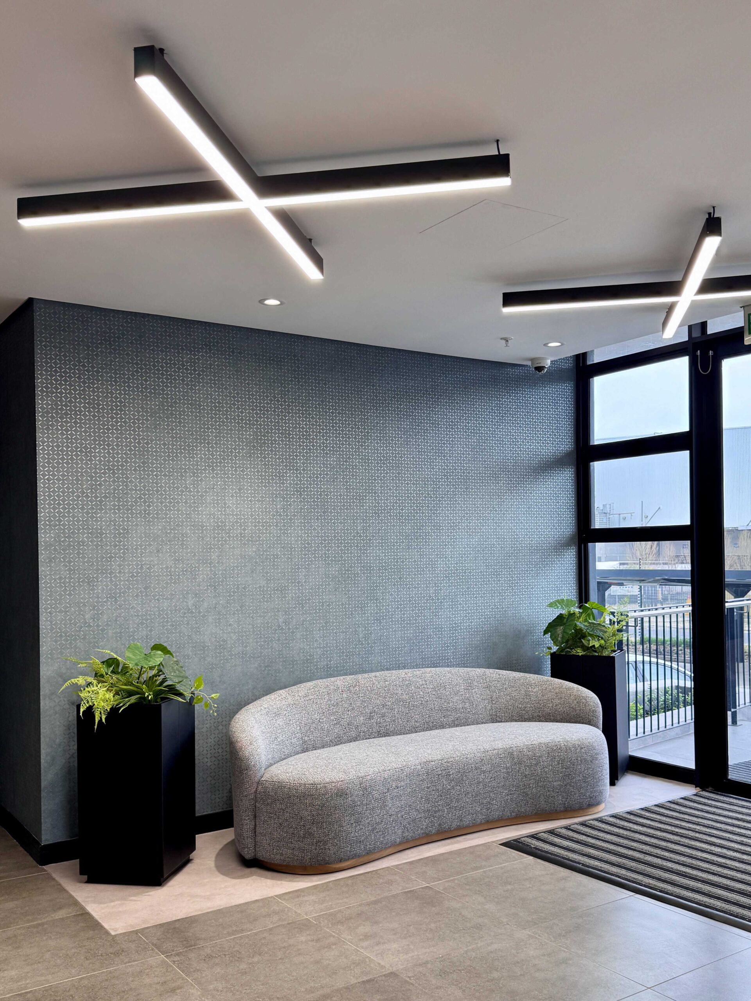
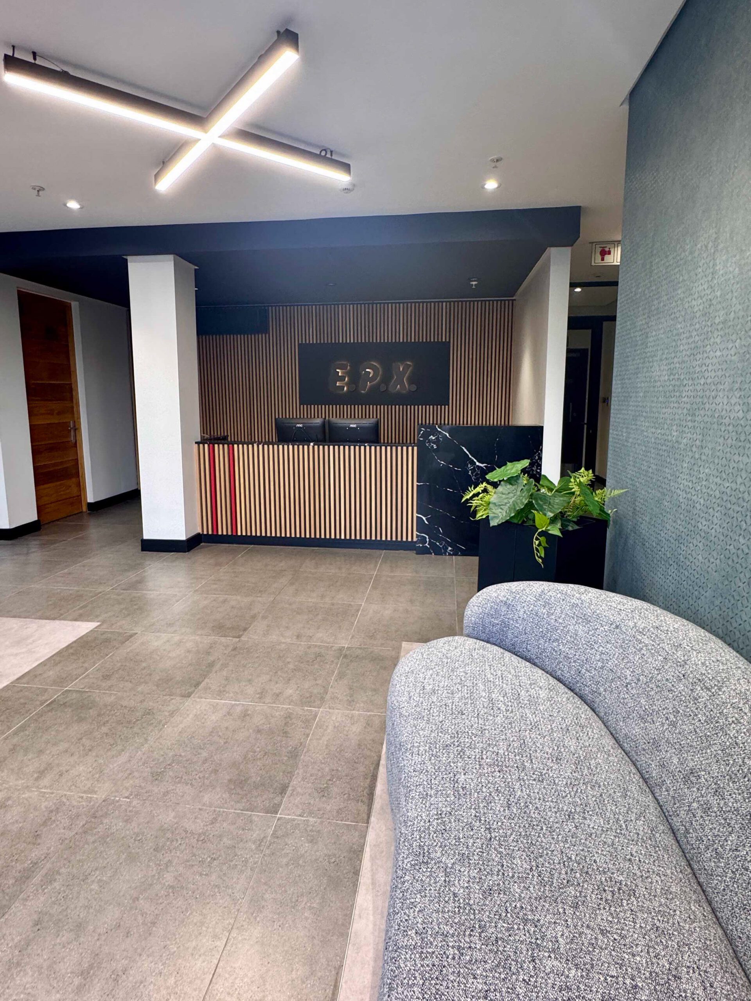
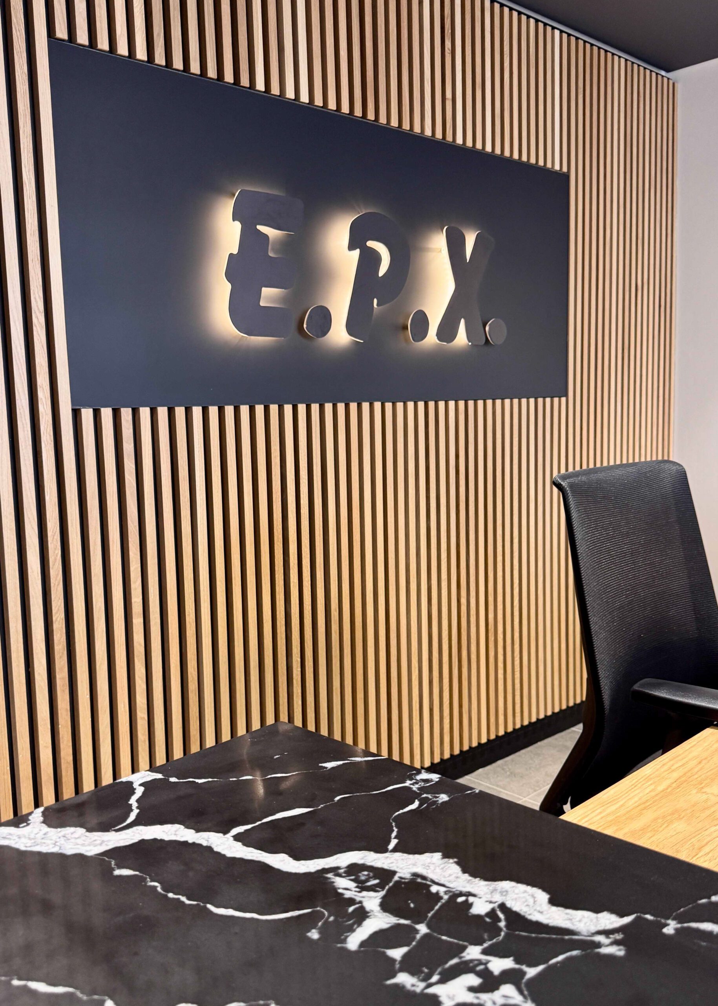
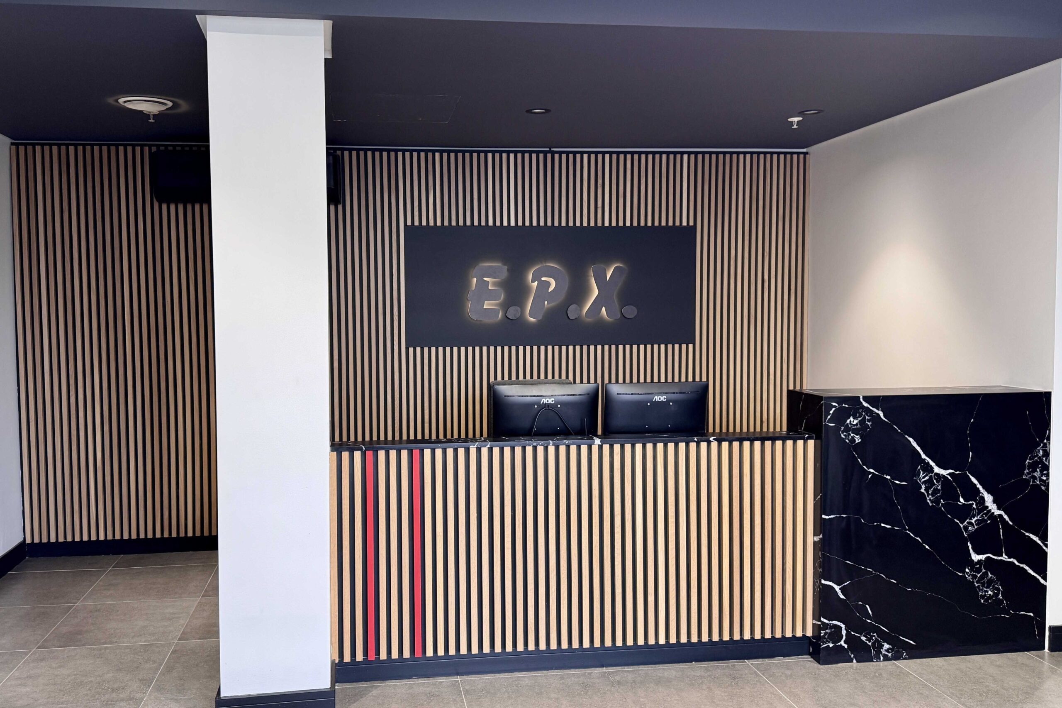
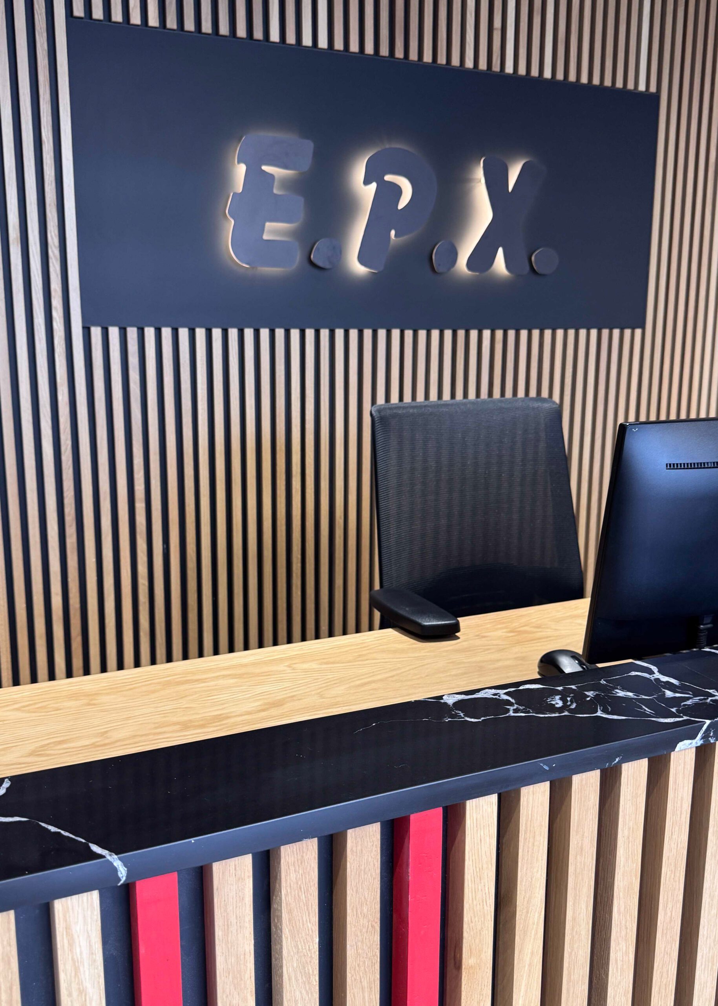
A Striking First Impression: First, we created a powerful, memorable reception environment. The space features comfortable guest seating underneath a cluster of custom, striking X-shaped lighting fixtures. These architectural elements directly echo the classic E.P.X. brand mark.
-
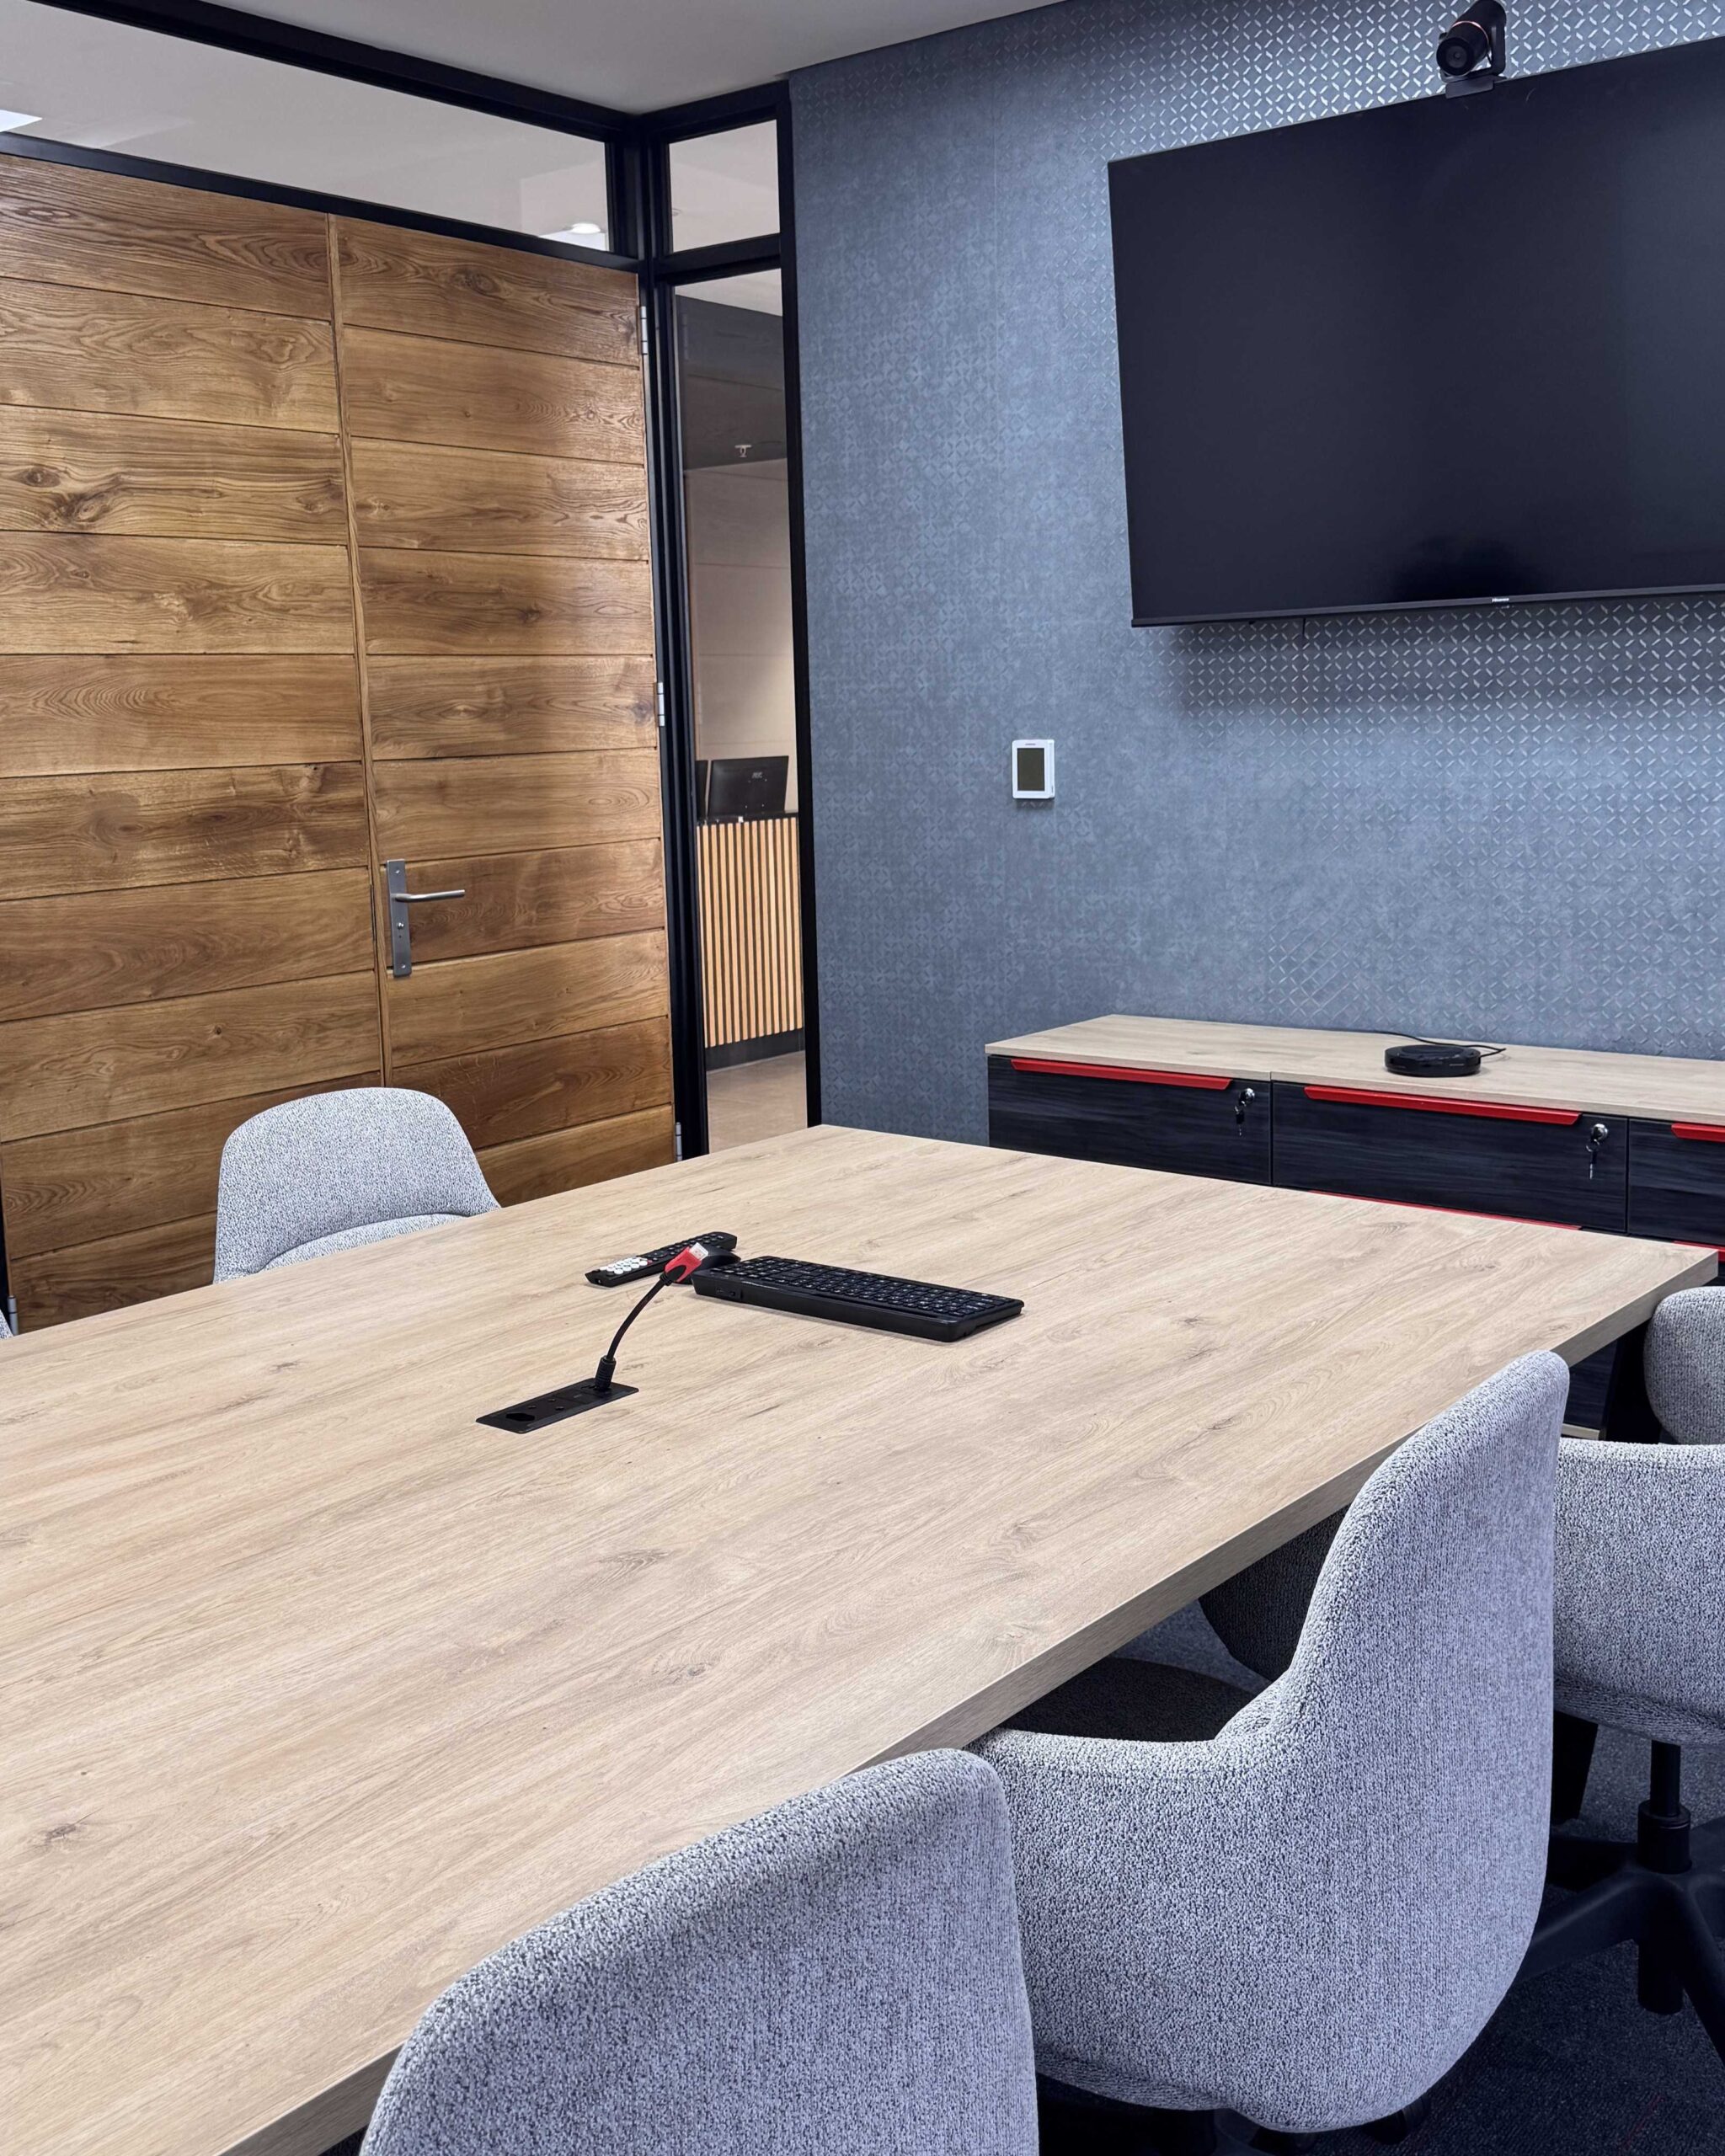
The Central Link: This dramatic welcoming area flows directly into a premium meeting room. As a result, it acts as a functional architectural link for the entire building.
📦 The Ground Floor: Operational Layout Planning
-
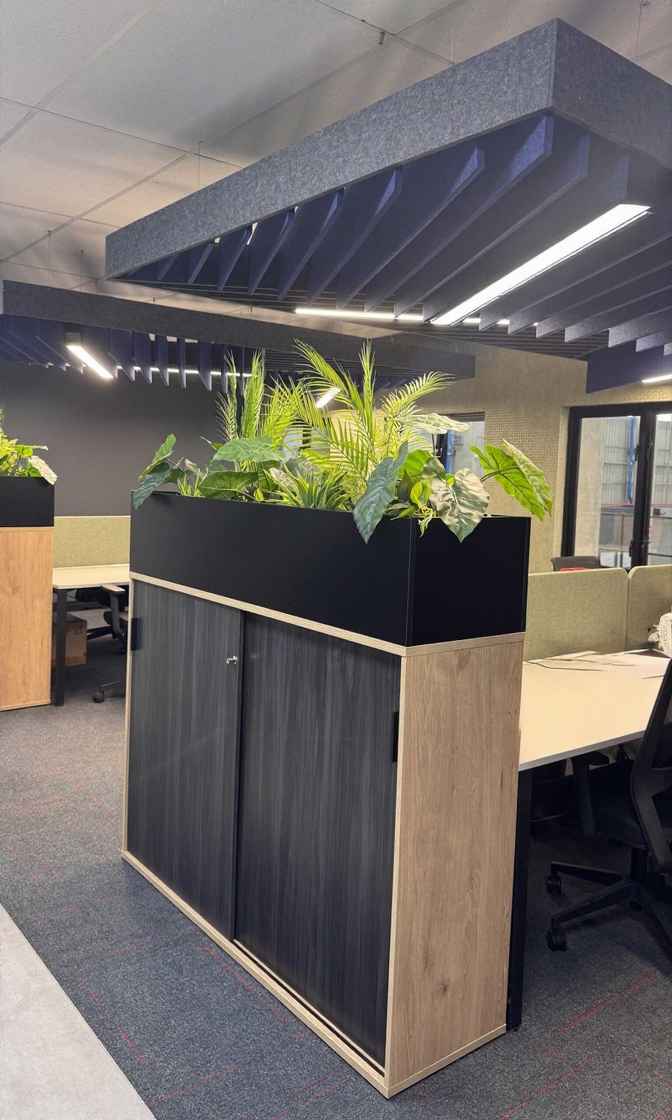
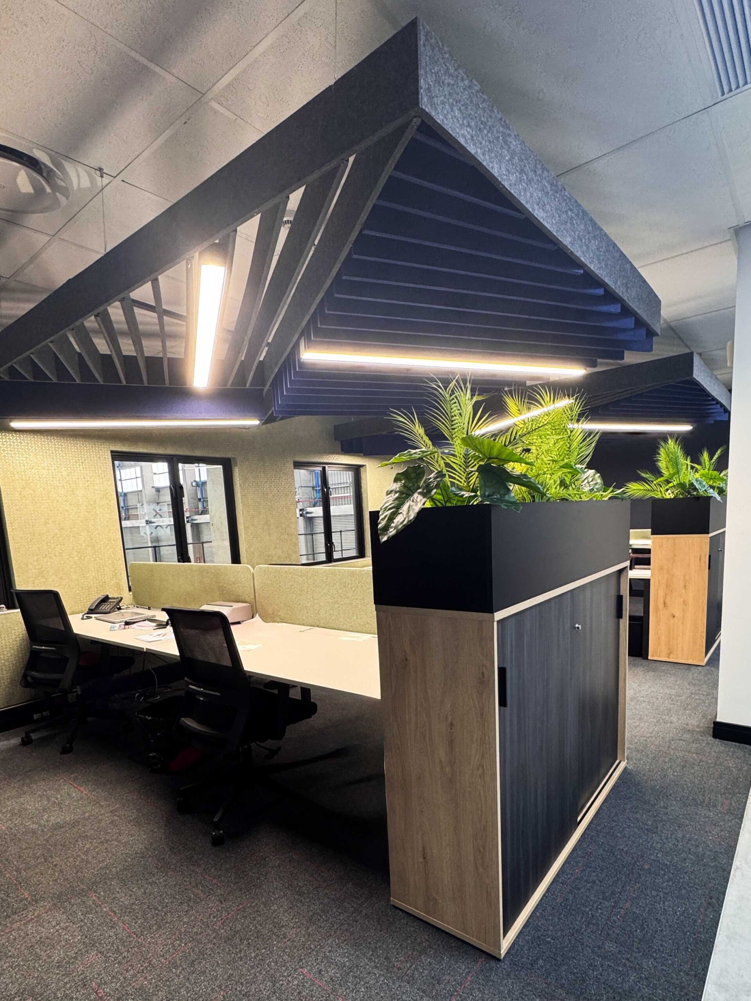
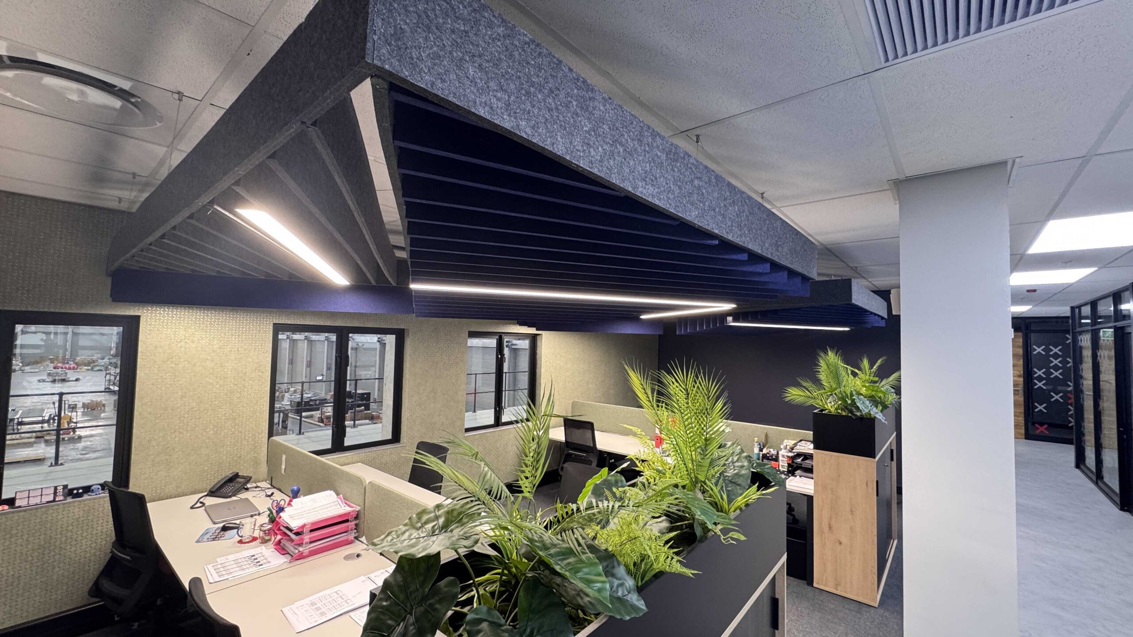
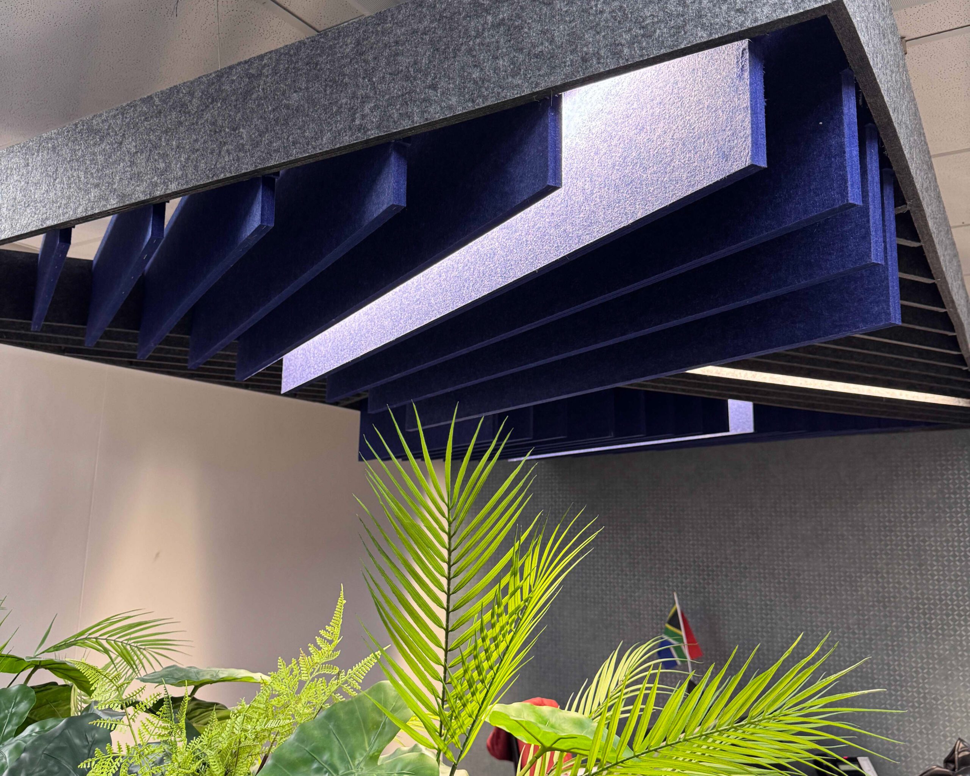
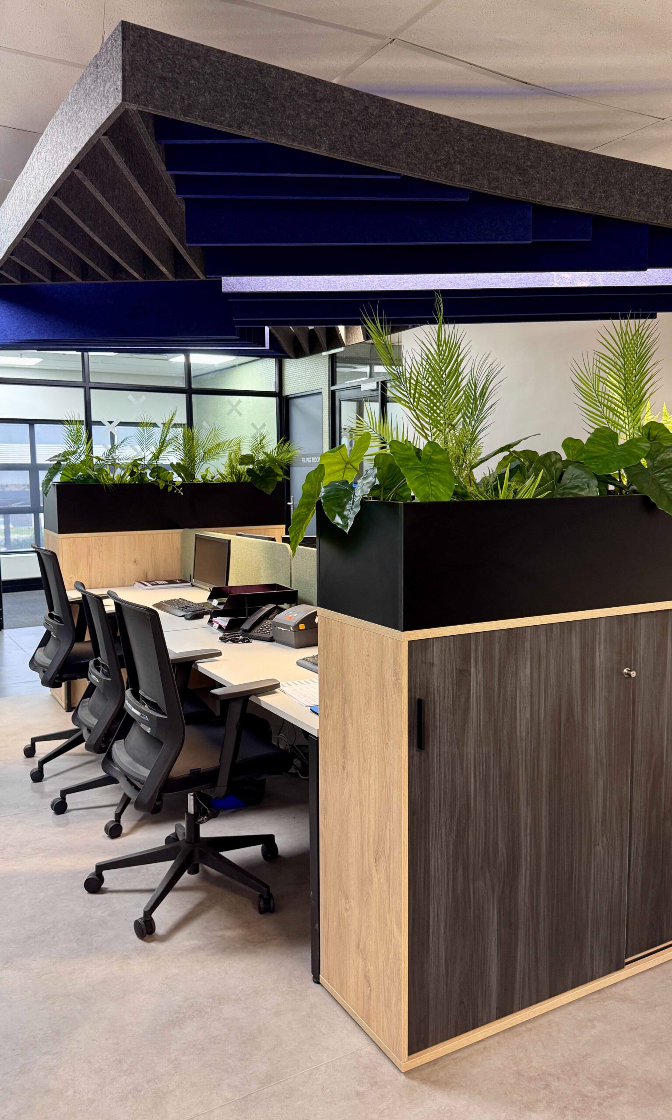
High-Speed Logistical Workspaces: The ground floor acts as a bustling hive of logistical activity. To streamline daily workflows, we organized the open floor plan around distinct islands of workstations and administrative counters.
-
Driver Integration: These custom dispatch desks allow fleet drivers to easily receive route instructions. Simultaneously, team members utilize centralized tracking stations to manage ongoing consignments in real time.
📊 The First Floor: Corporate Focus & Strategy
-
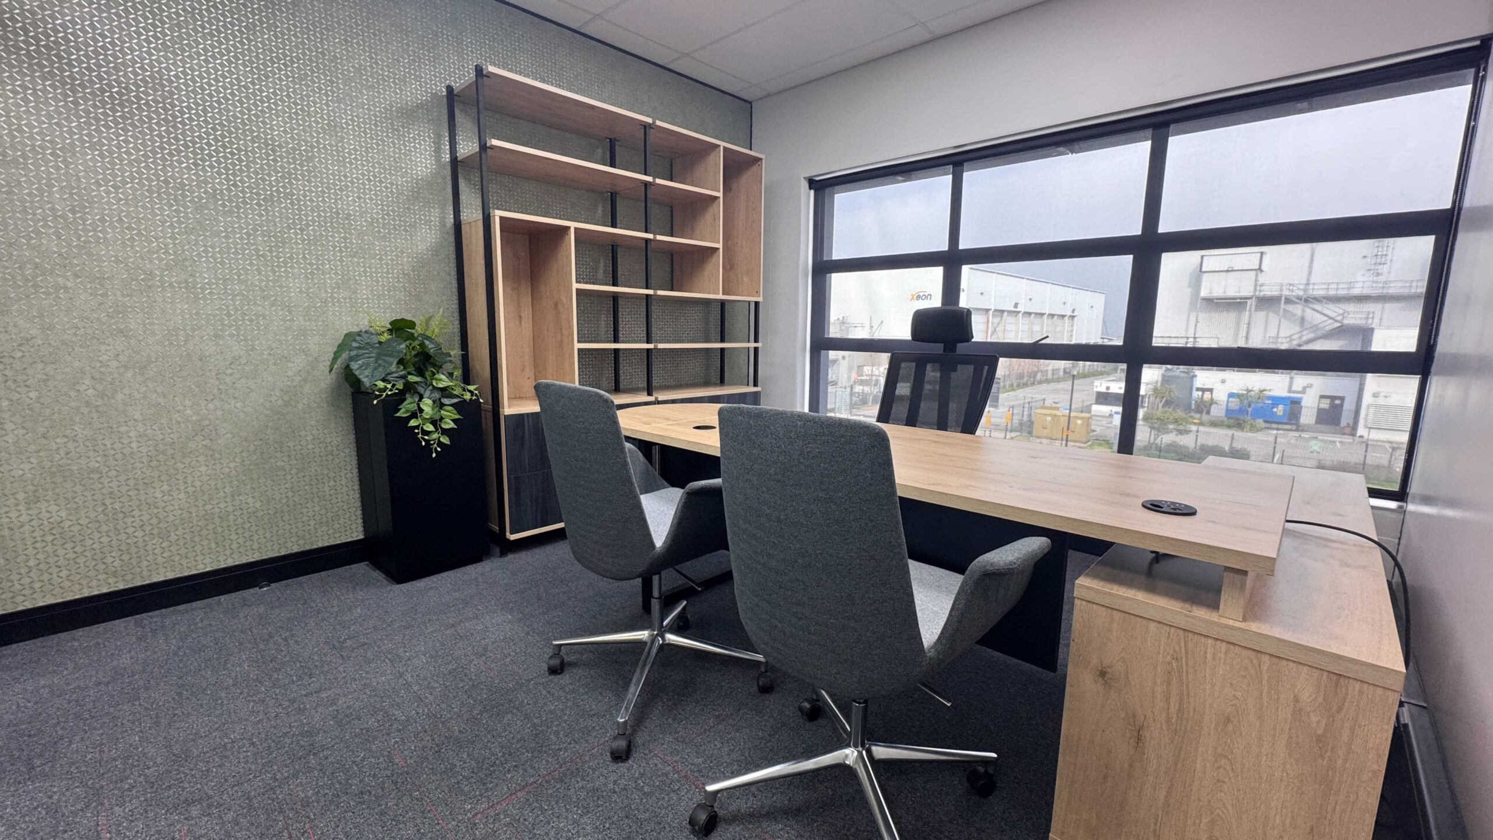
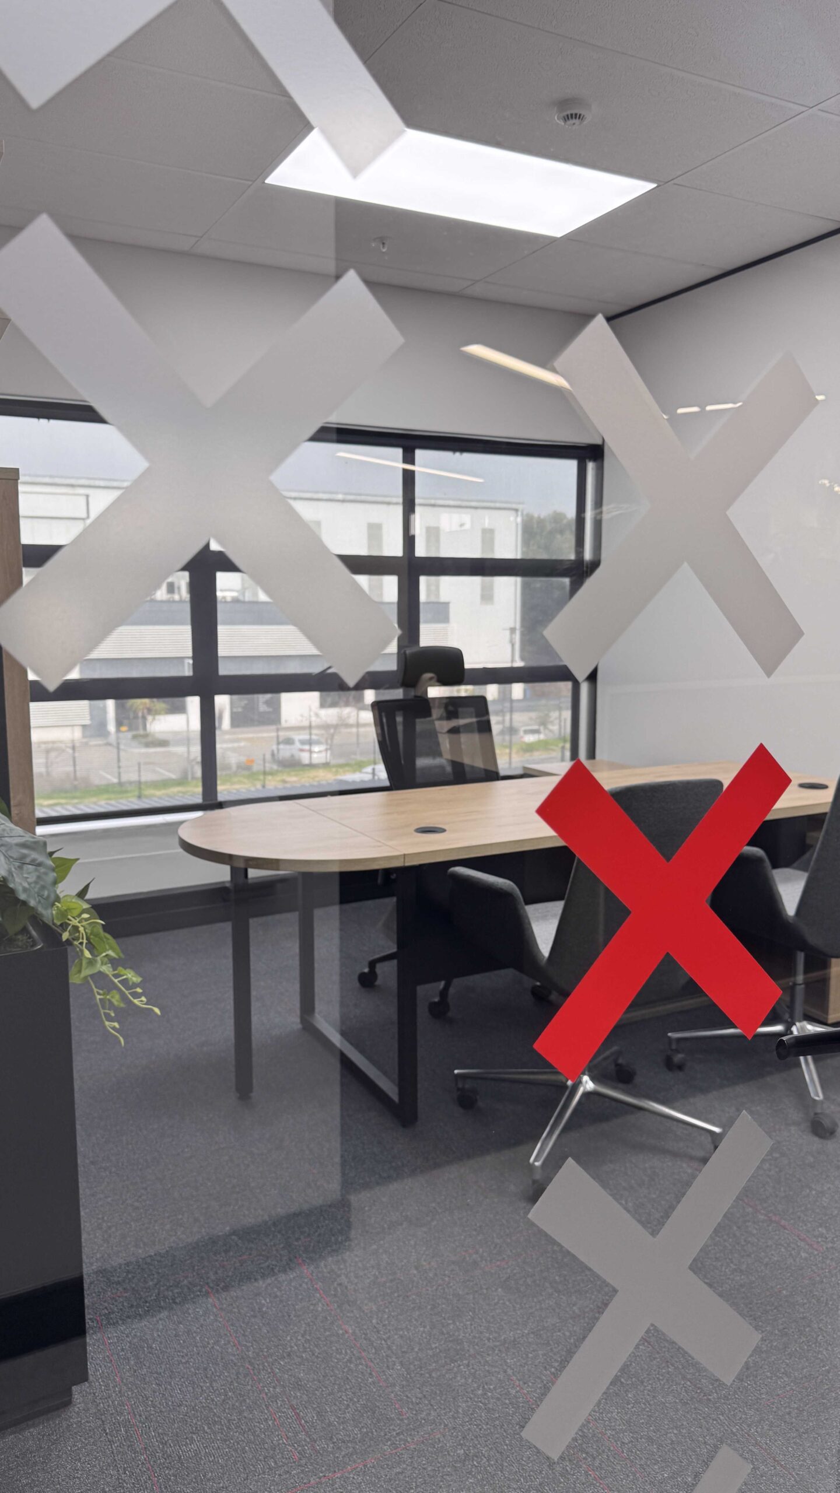
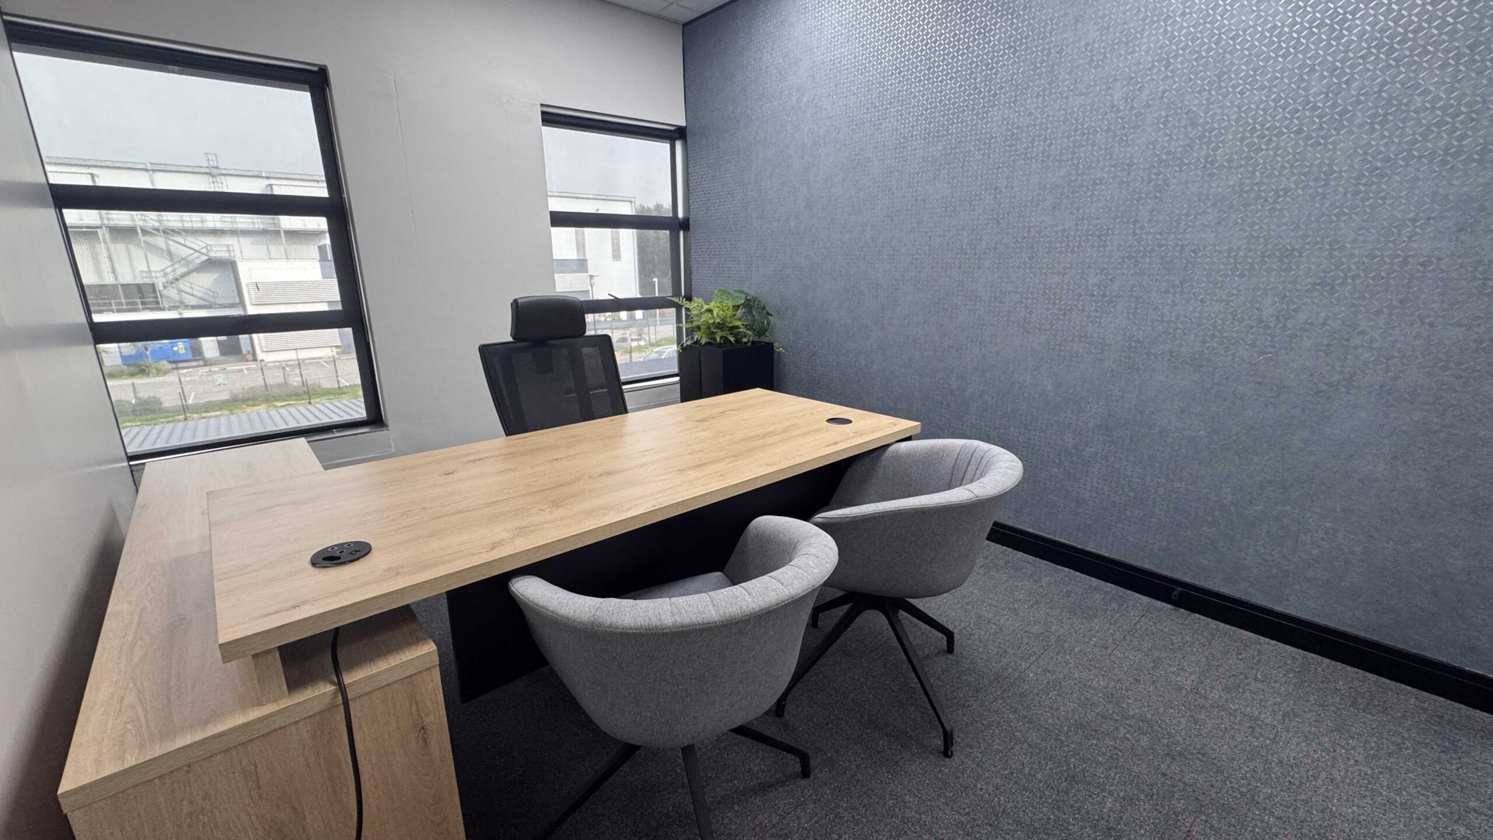
Corporate Hierarchy: In contrast, the first floor focuses heavily on quiet concentration and strategic long-term planning. This level consists of multiple closed office spaces for management.
-
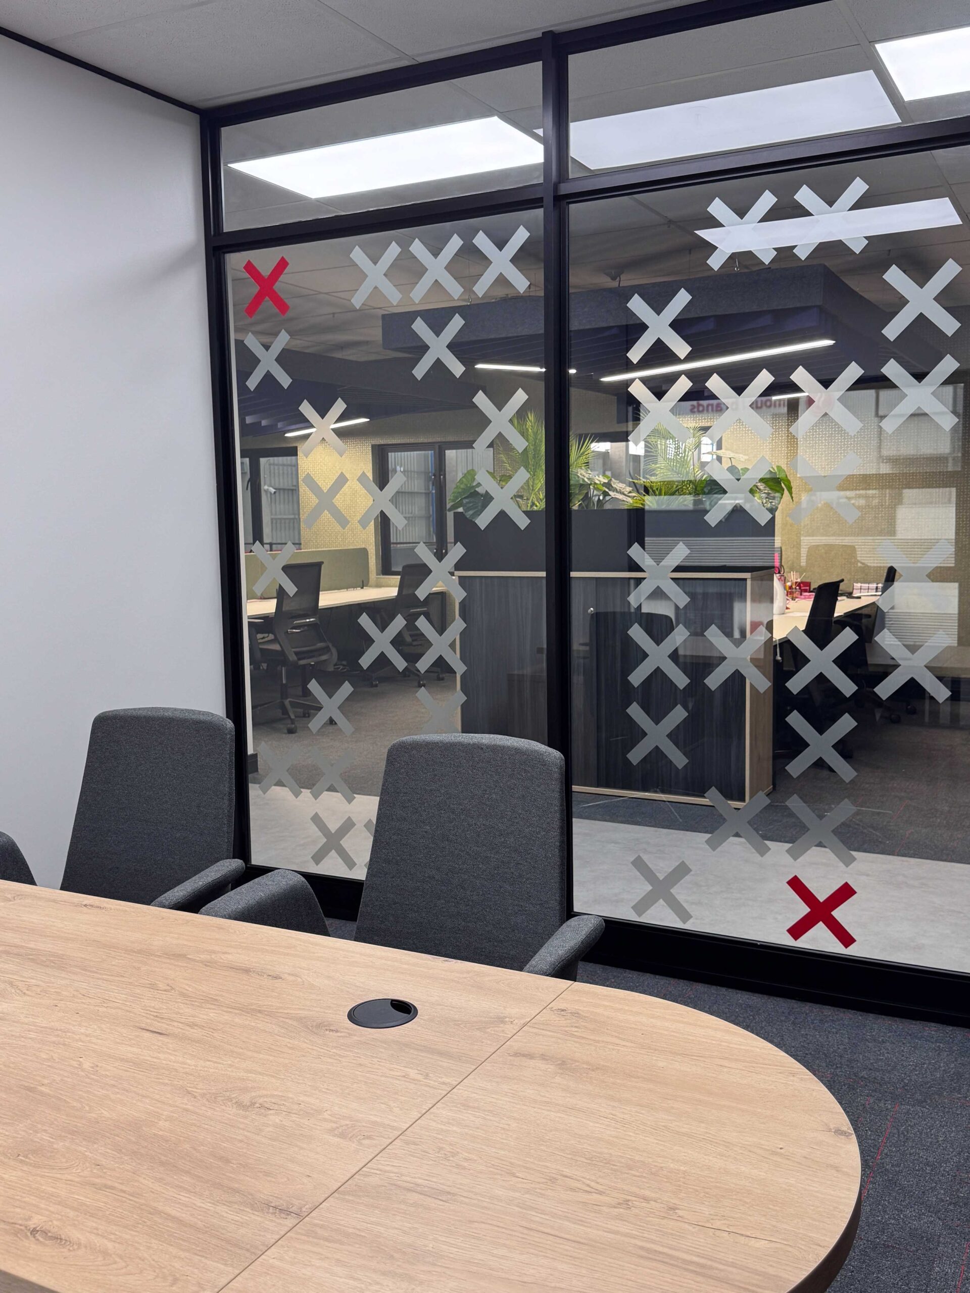
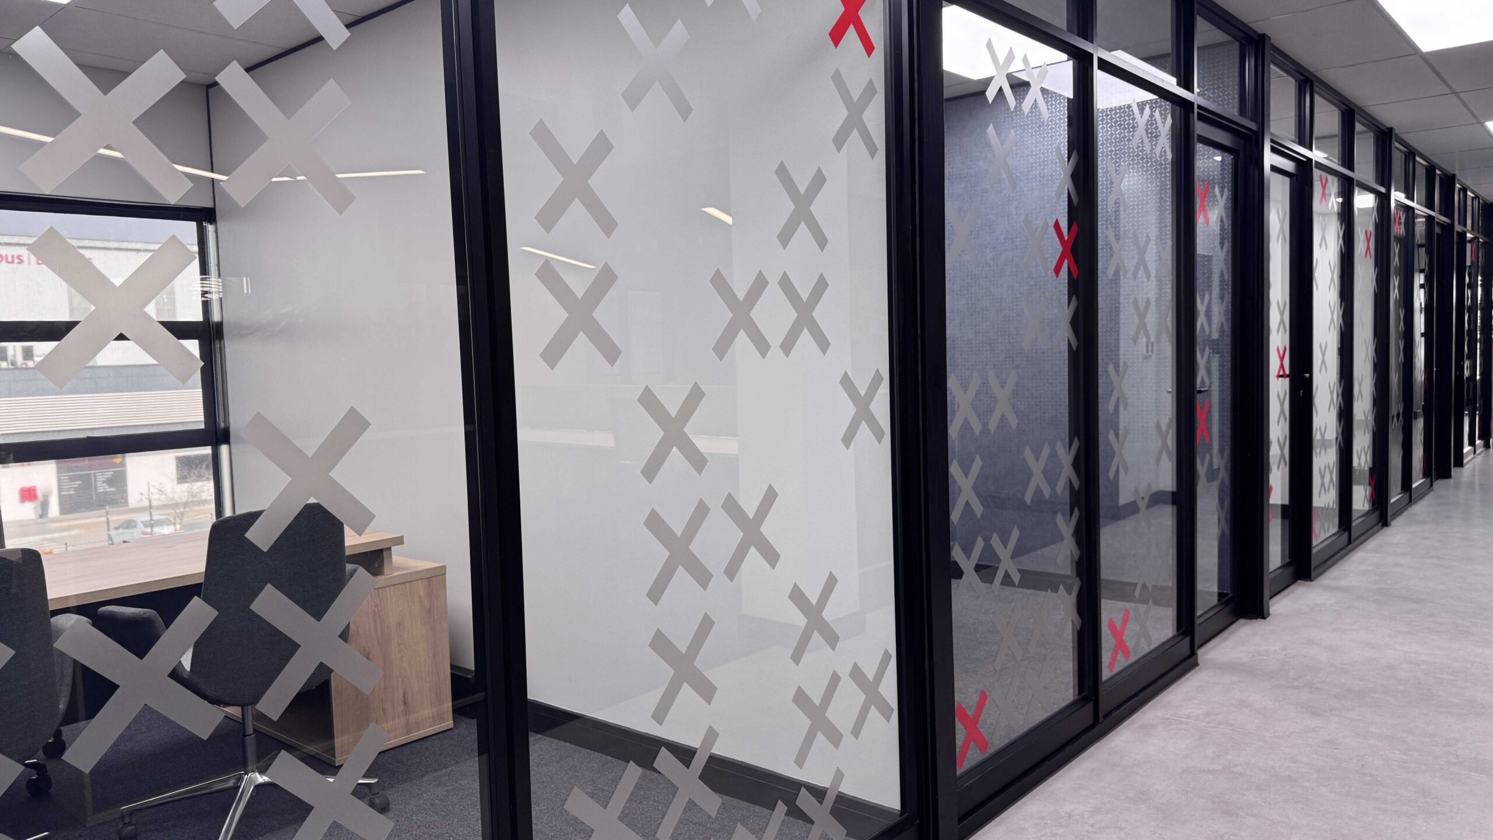
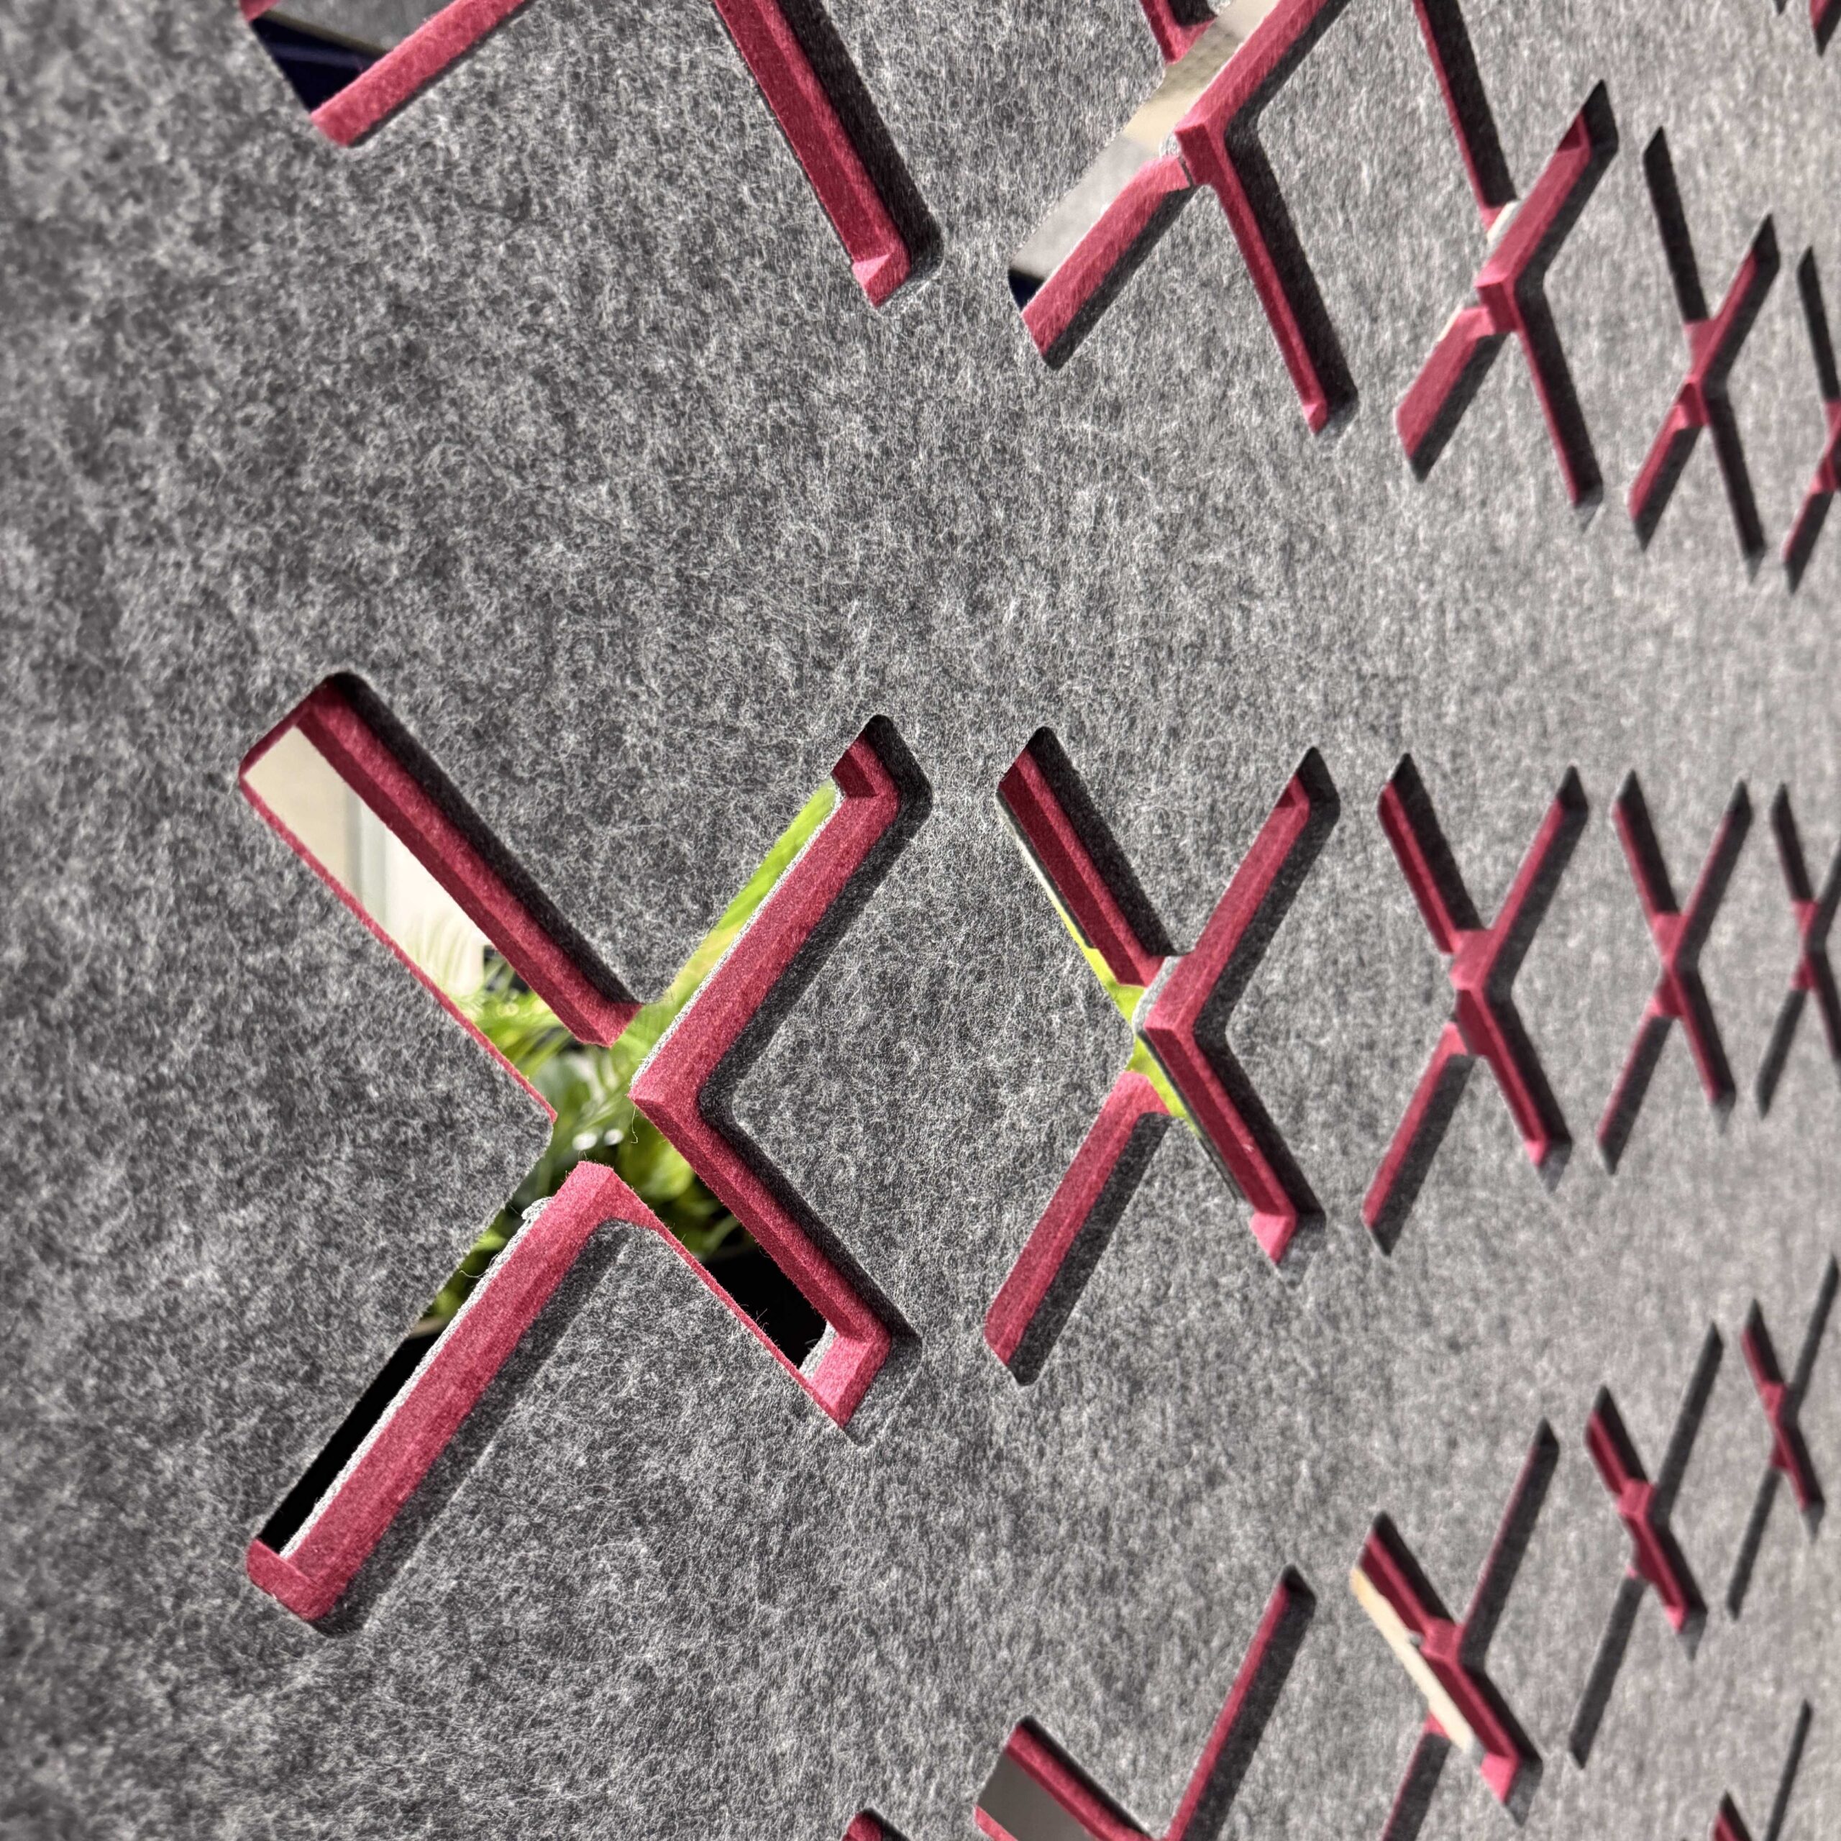
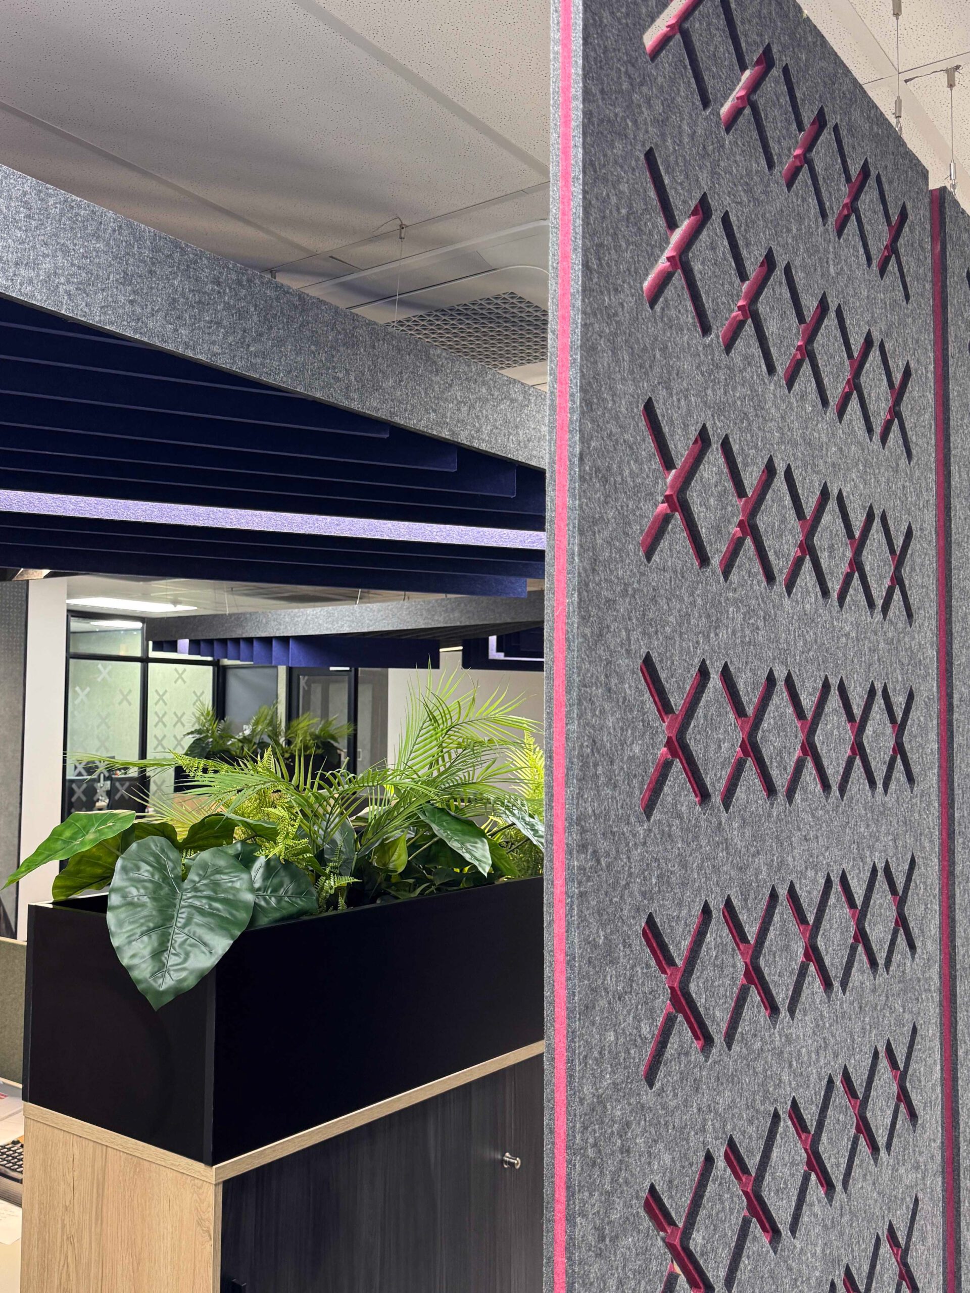
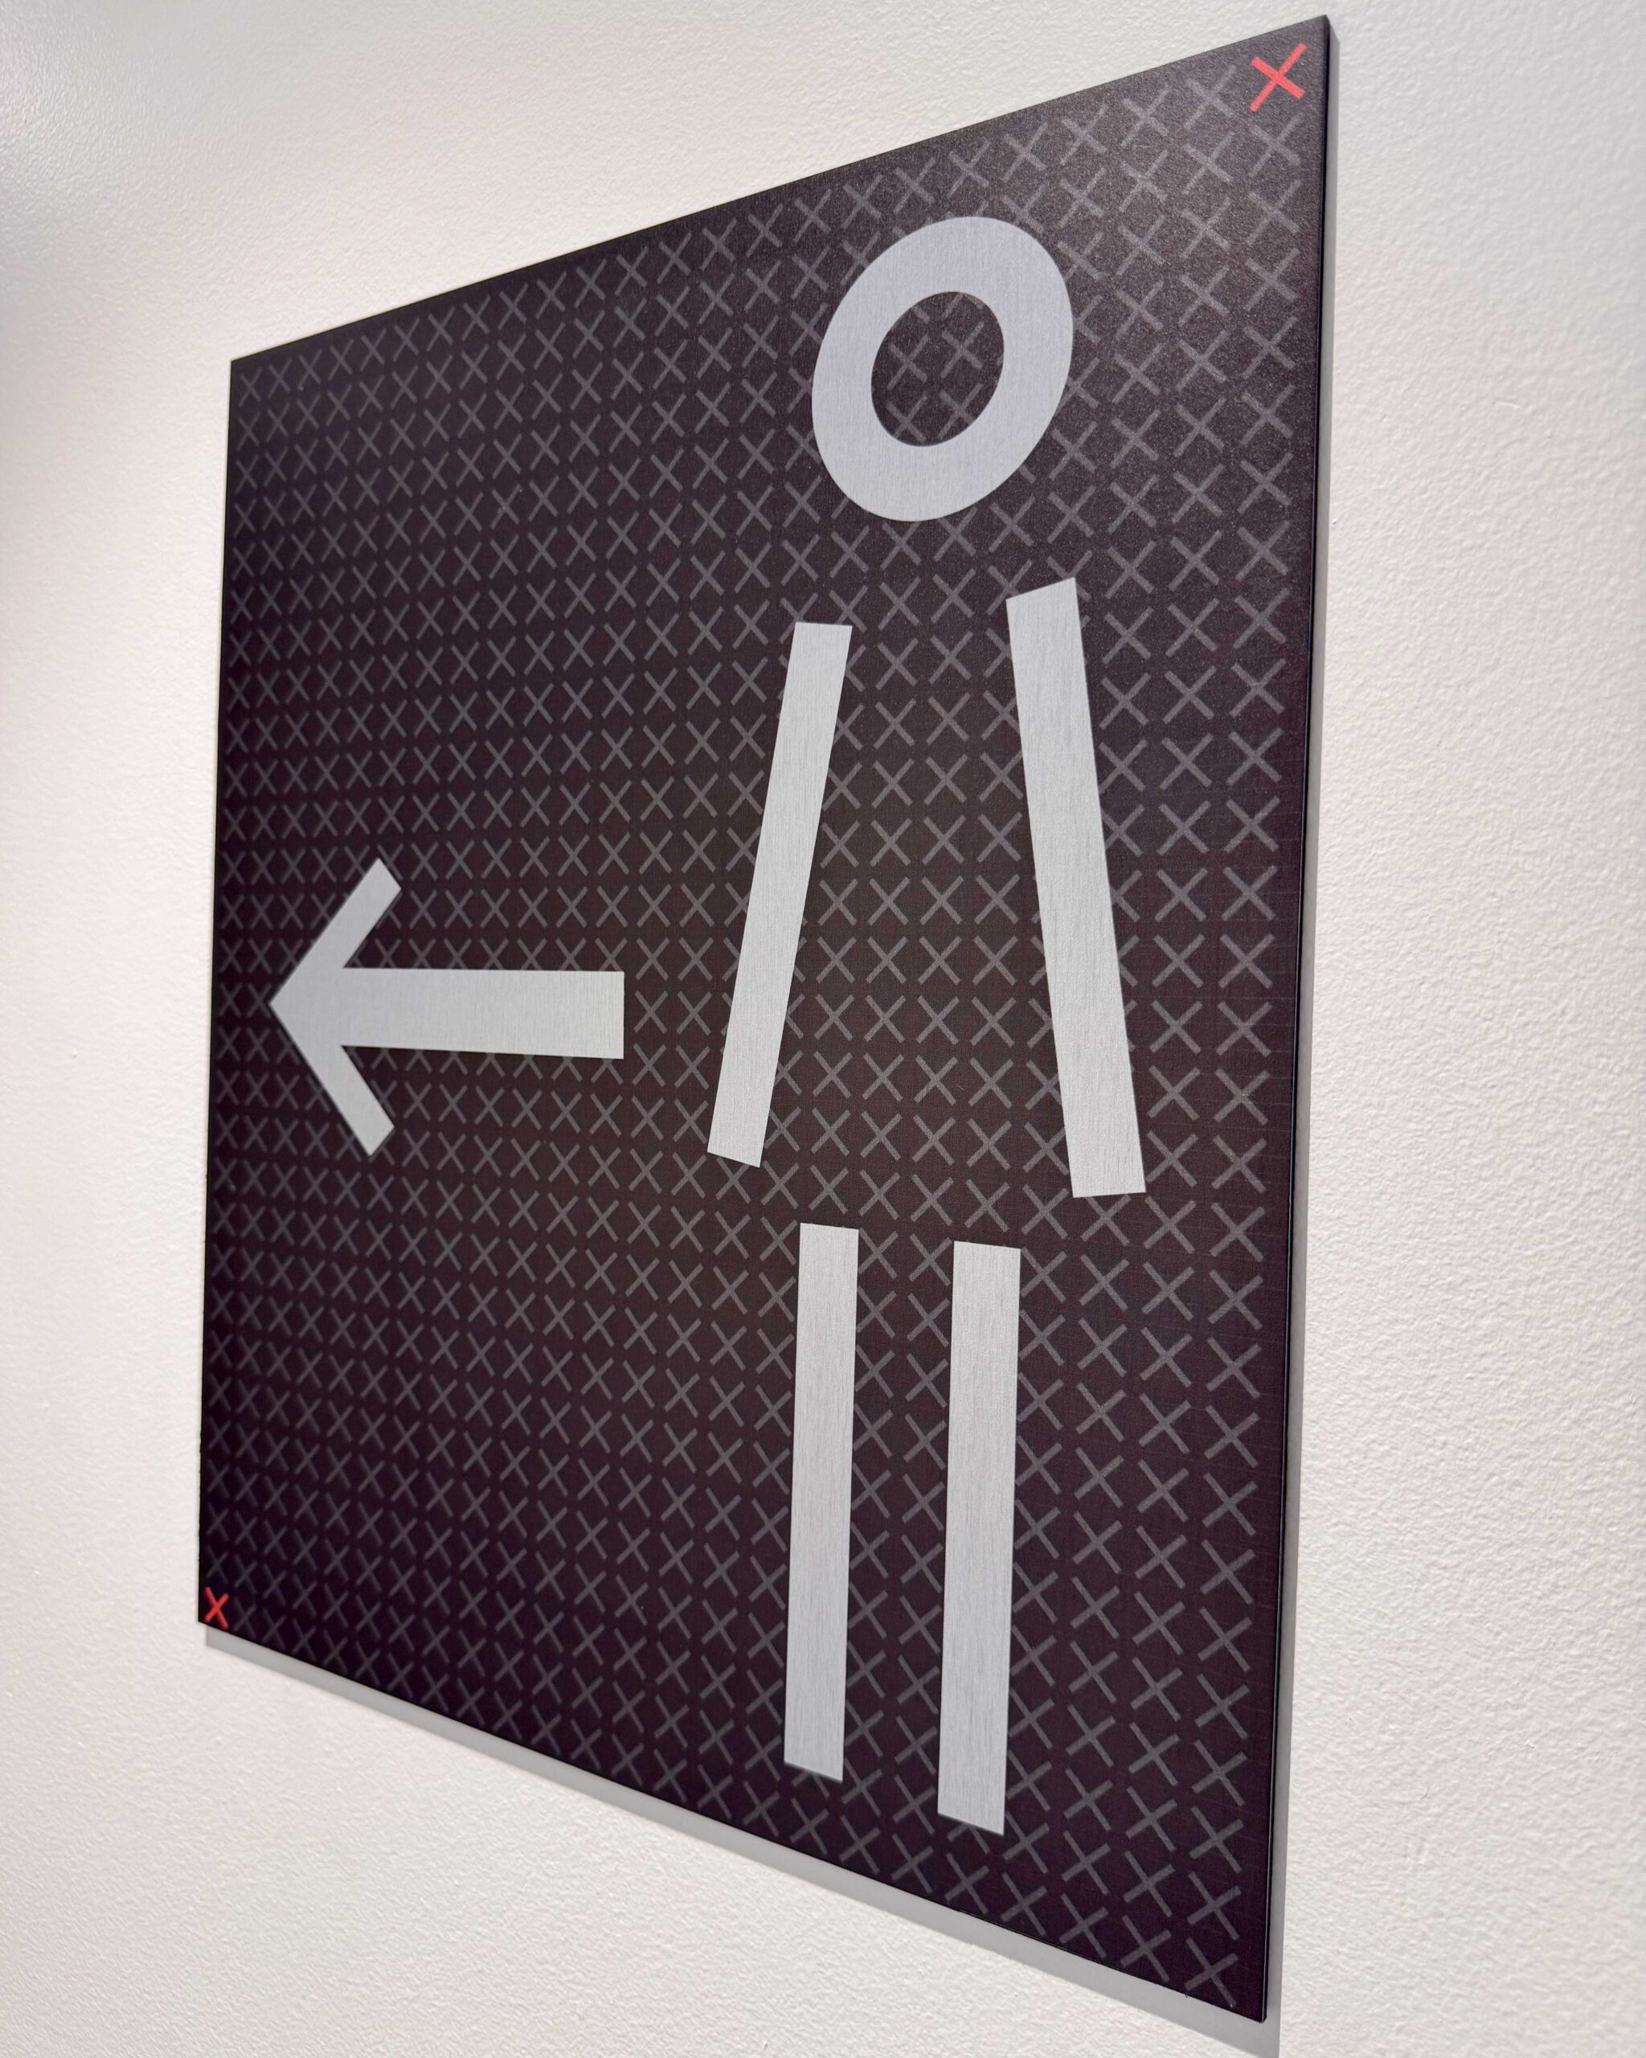
Branded Decals: To reinforce brand continuity, clean geometric decals showcase the iconic ‘X’ graphic element across the private glass partitions.
-
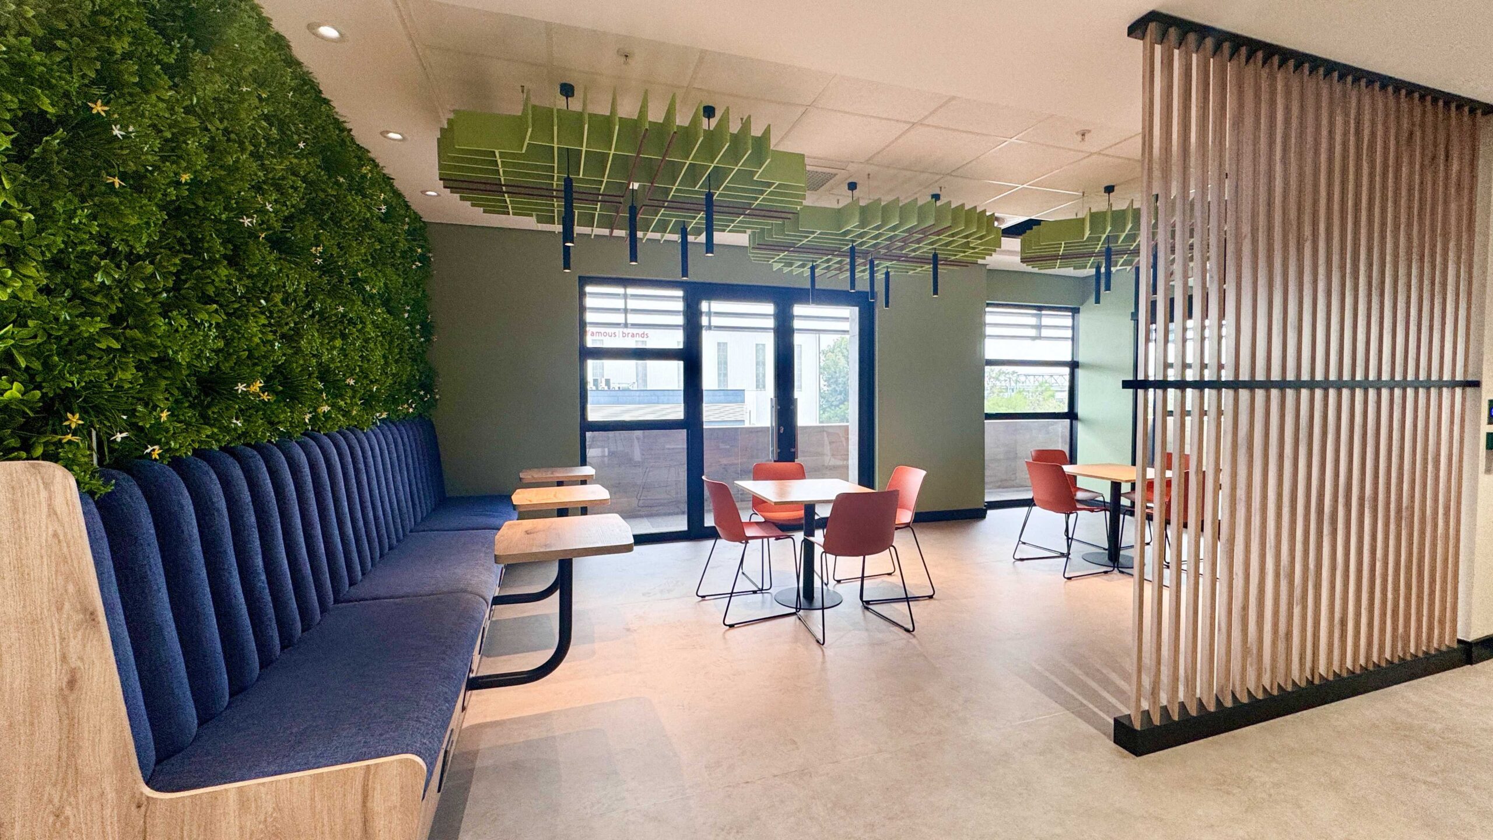
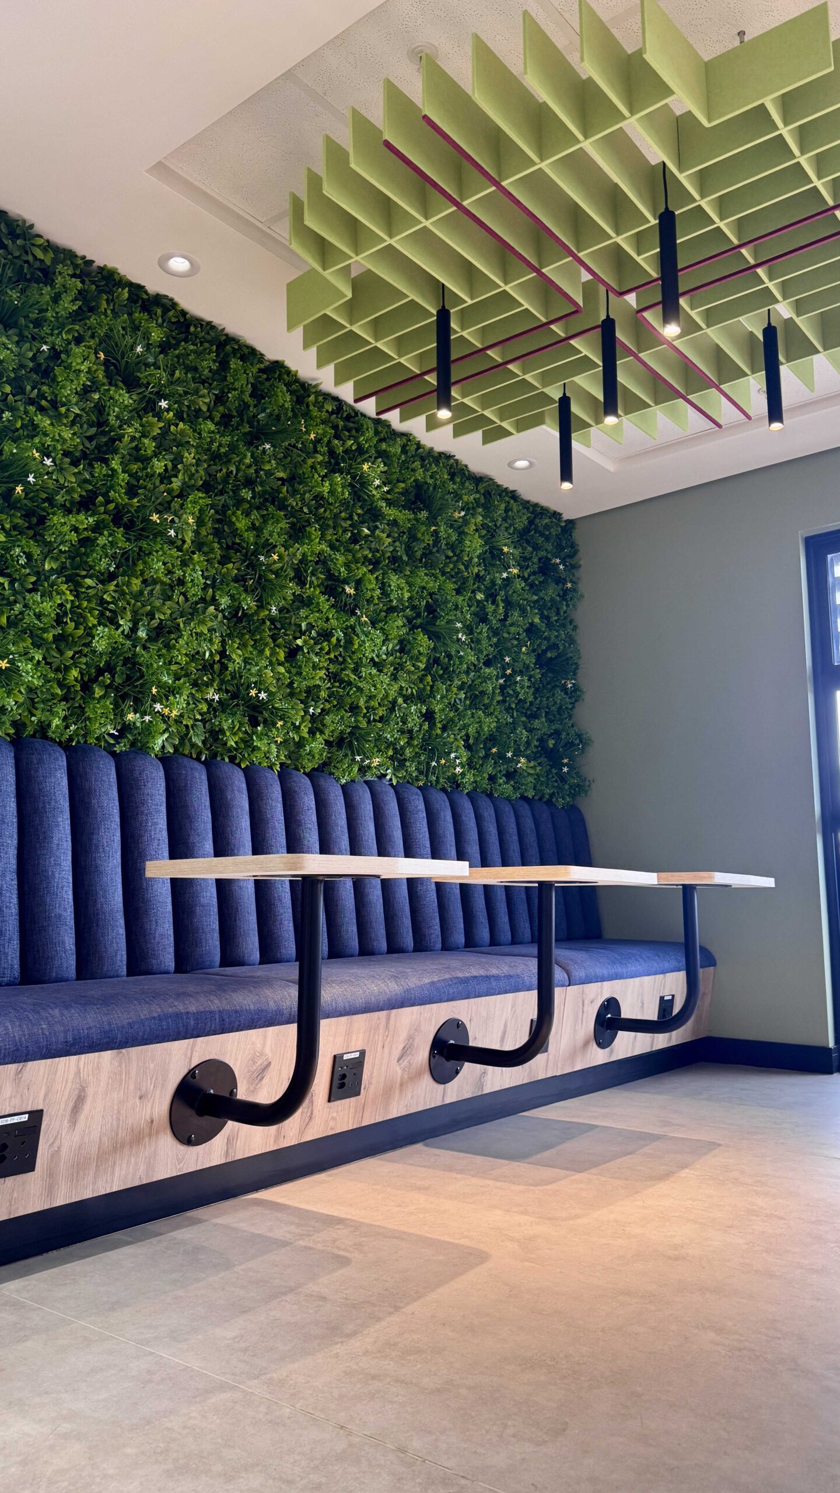
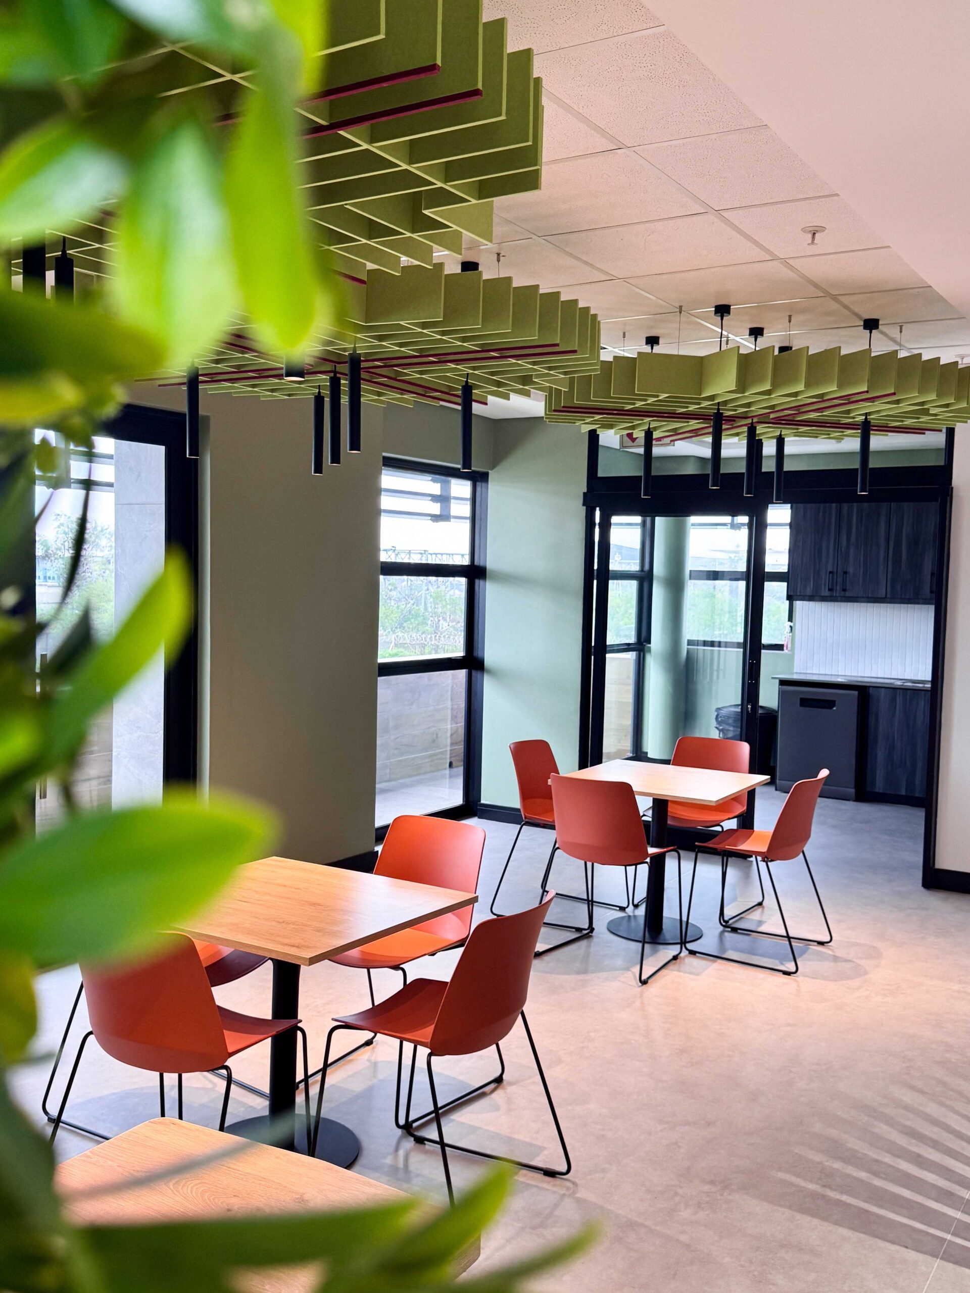
The Bold Canteen: Nearby, the bright and bold staff canteen makes a vibrant statement of absolute comfort. To add an extra touch of style, custom circular ceiling bulkheads subtly illuminate a hidden red ‘X’ graphic.
🤝 Executive Boardroom & Entertainment Suite
-
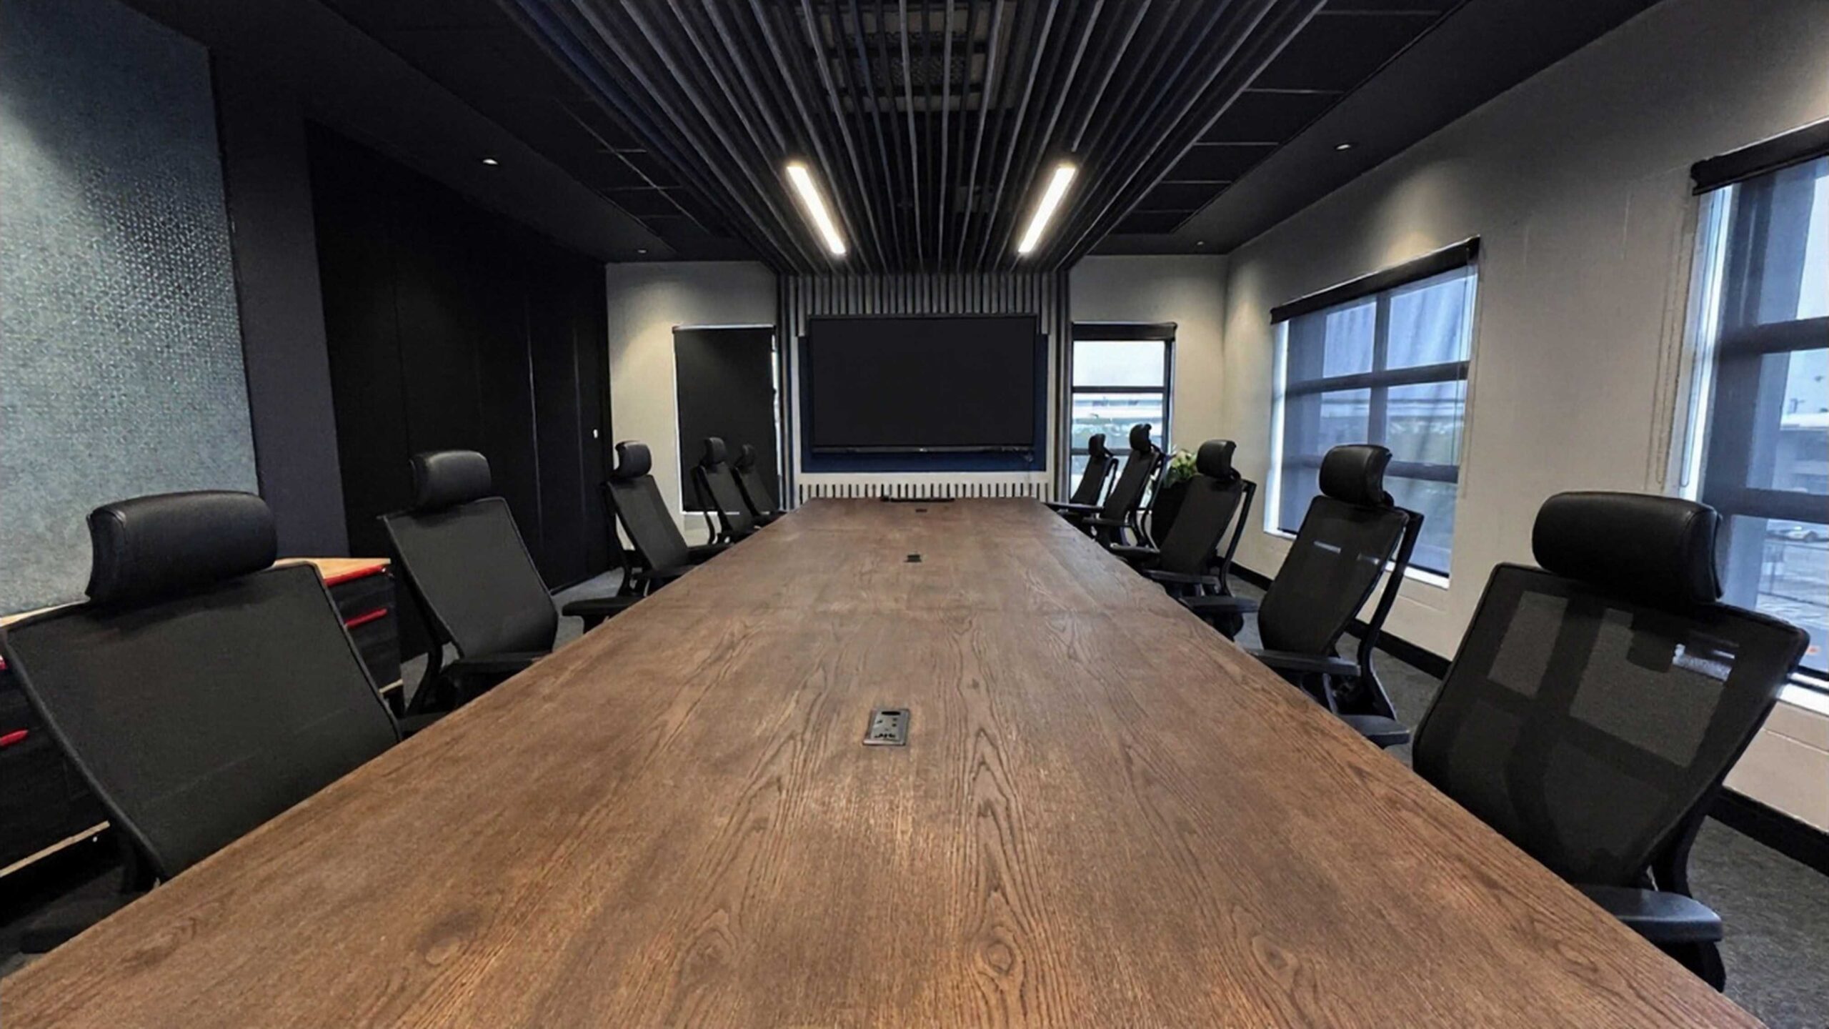
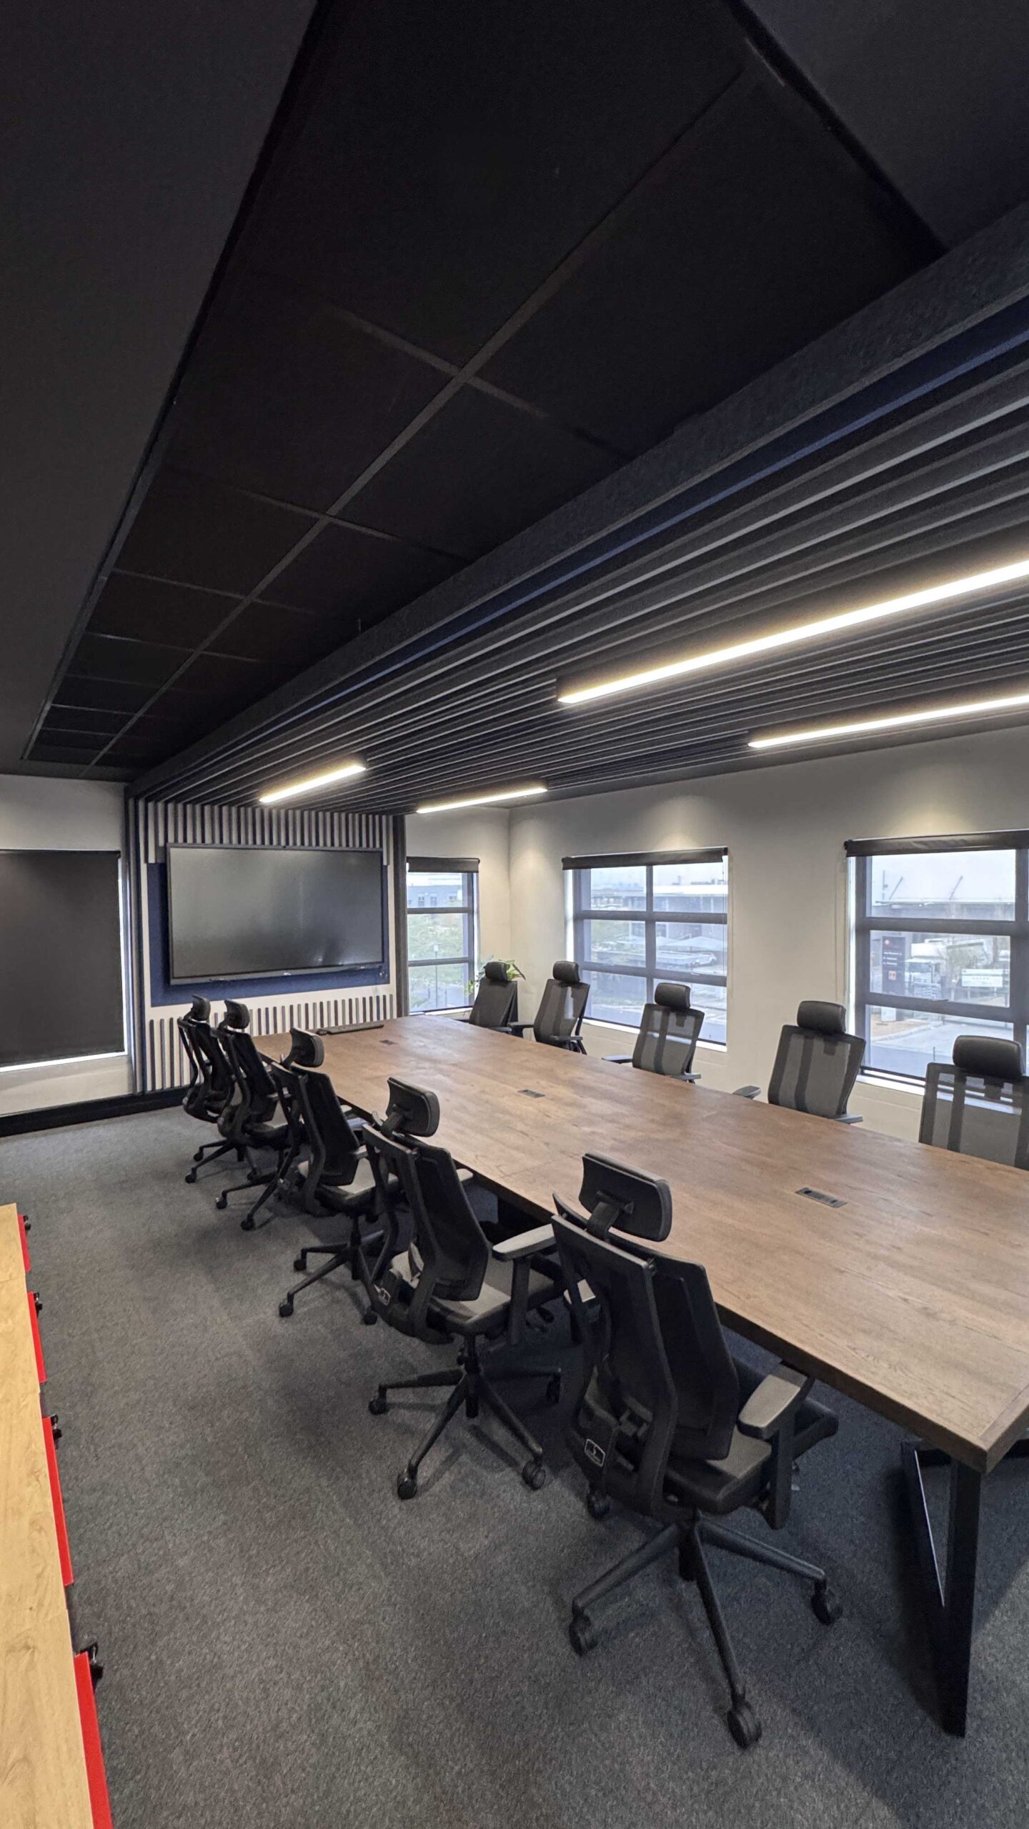
The Decision Center: The spacious boardroom serves as the true heart of corporate decision-making and operational efficiency.
-
Seamless Indoor-Outdoor Flow: This executive space opens directly out onto a premium breakaway deck. Complete with a built-in bar and traditional South African braai area, this entertainment zone provides the perfect setting for hosting clients and unwinding with staff.
🏆 The Industrial Office Design Result & Forward Momentum
By combining high-performance industrial office design with robust workspace planning, we delivered a facility that matches the high-speed energy of the courier industry. Because our long-term strategy accounted for corporate growth, the infrastructure stands ready for scaling.
In fact, Urban Spaces remains proudly involved with E.P.X. Courier Services today. We are actively designing their upcoming third-floor expansion in Kuilsriver, alongside additional regional branches located beyond the Western Cape. If you would like to explore another look at how we merge distinct brand assets into a physical commercial environment, view our recent Hula Premium Retail Store Design Portfolio Case Study or read more about our tailored Commercial Interior Design Services.
Info_
Client:
Category:
CorporateDate:
June 28, 2026