



Cipla Medpro
Cipla Medpro Headquarters – Century City Office Design
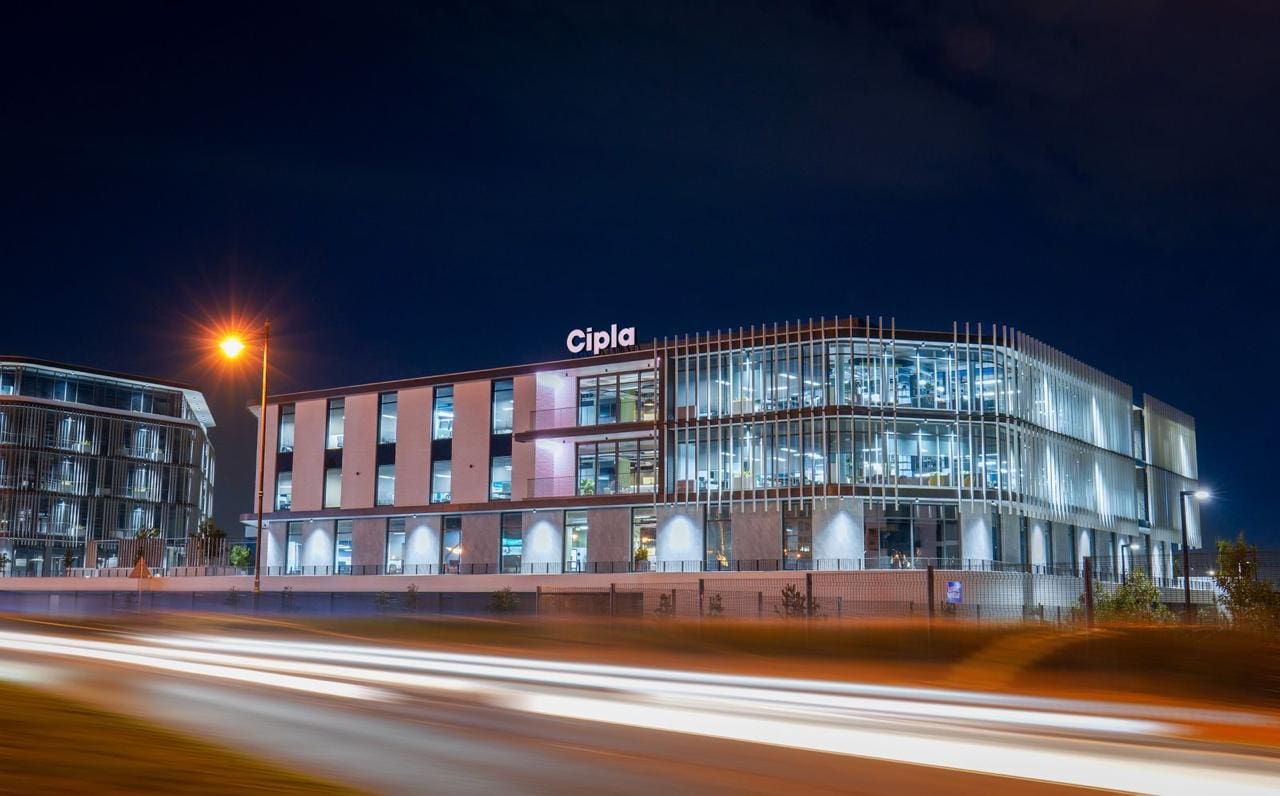
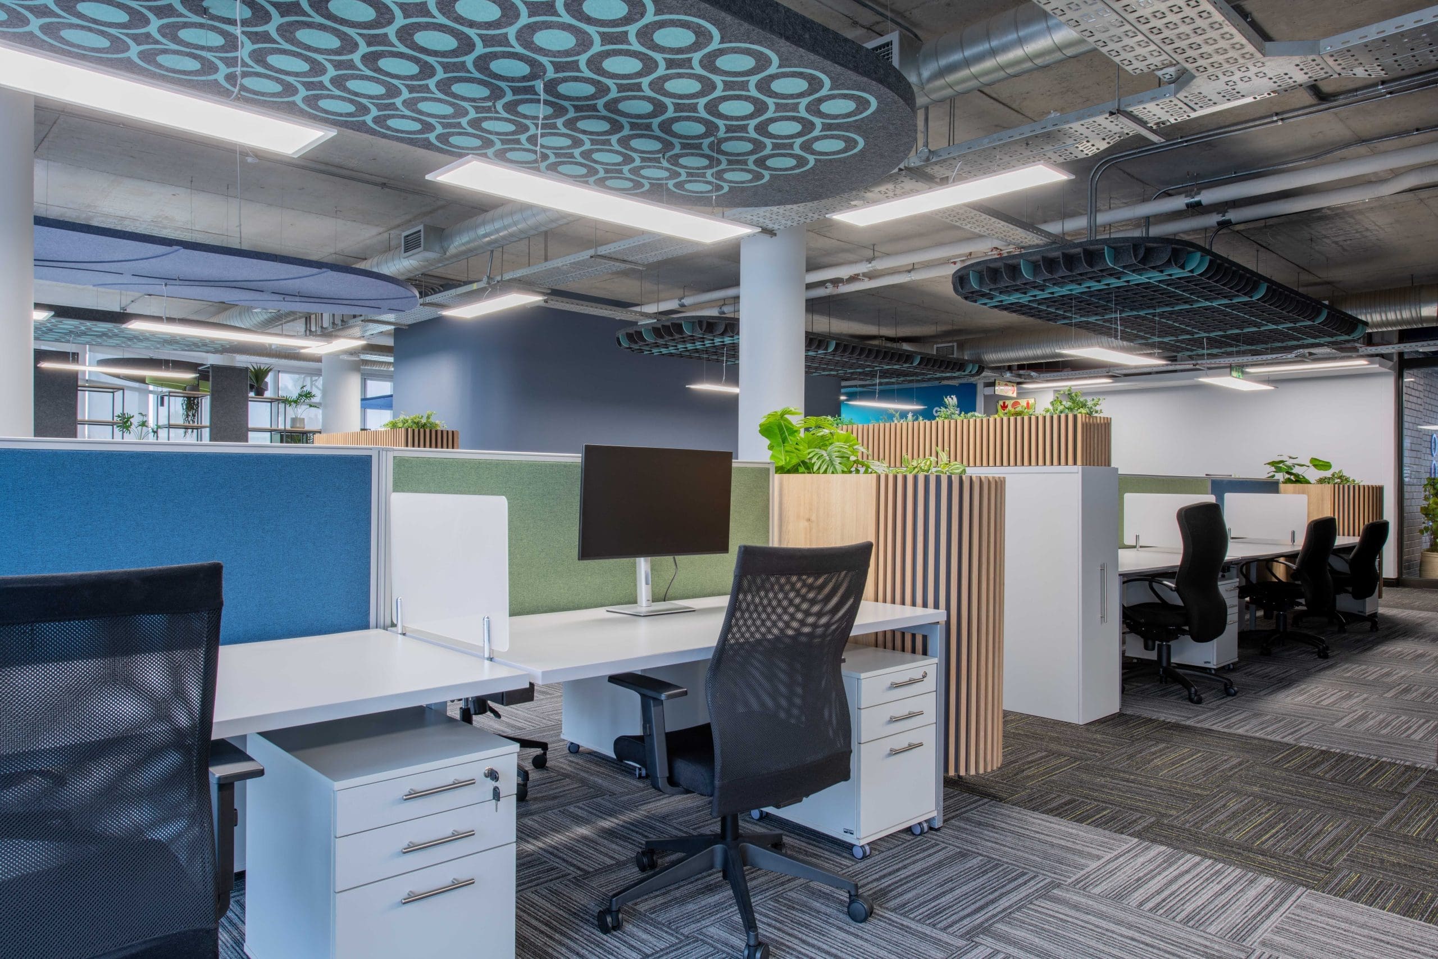
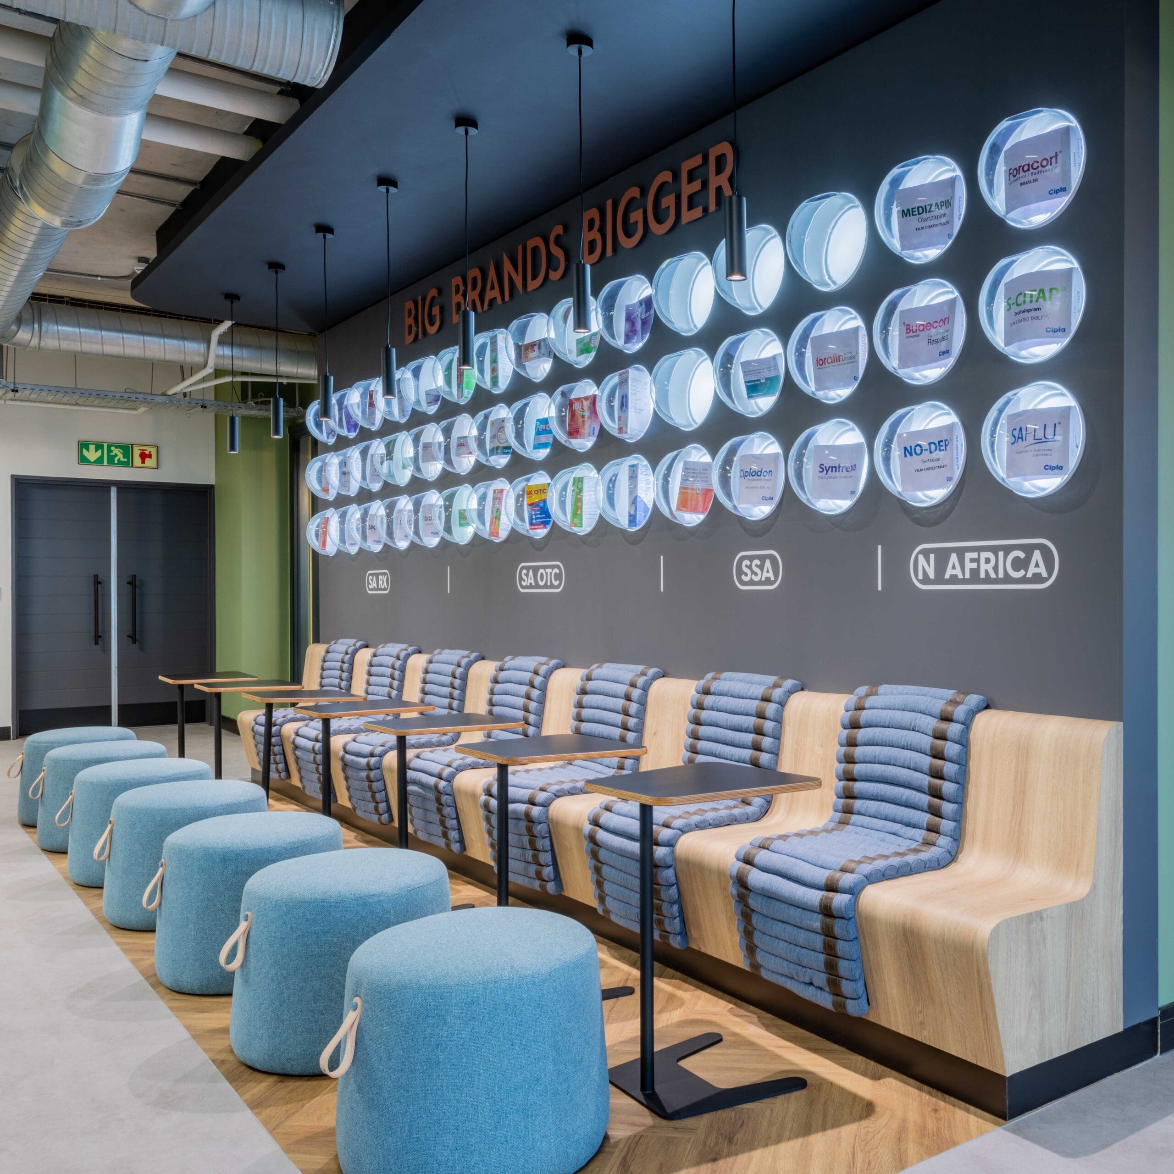
Urban Spaces Interior Design proudly designed the new Cipla Medpro Headquarters in Junxion Park, Century City, Cape Town. This 3,500 sqm workplace accommodates 570 employees and blends Cipla’s rich heritage with a forward-looking, innovative vision.
Design Concept
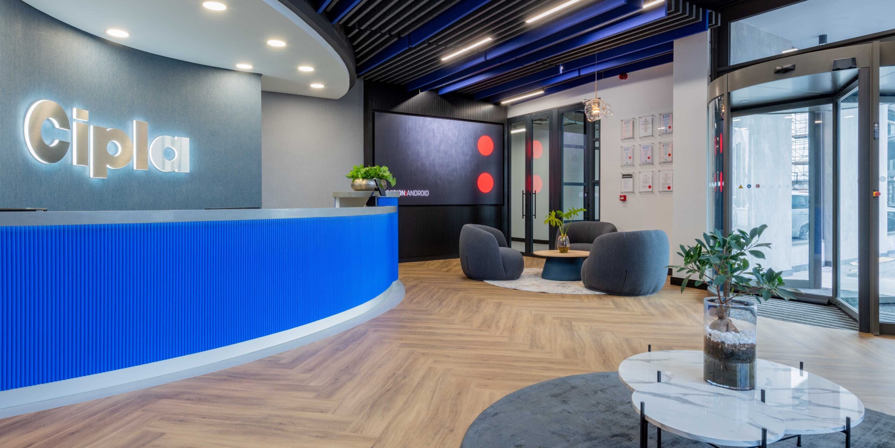
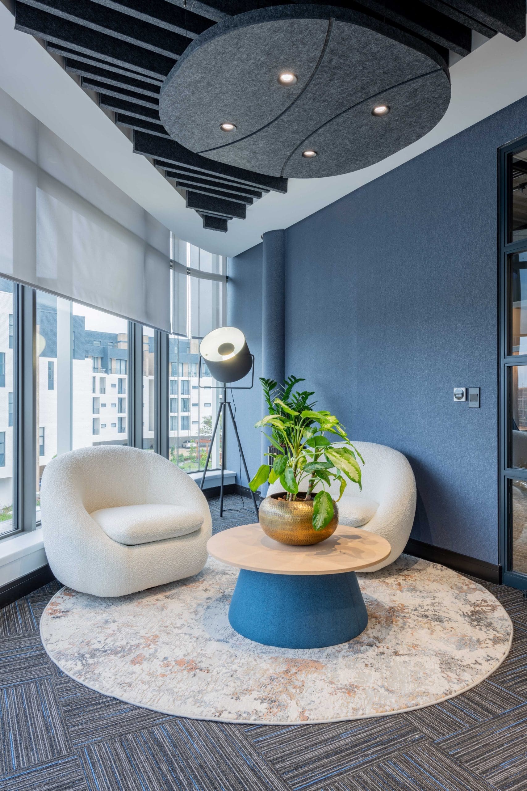
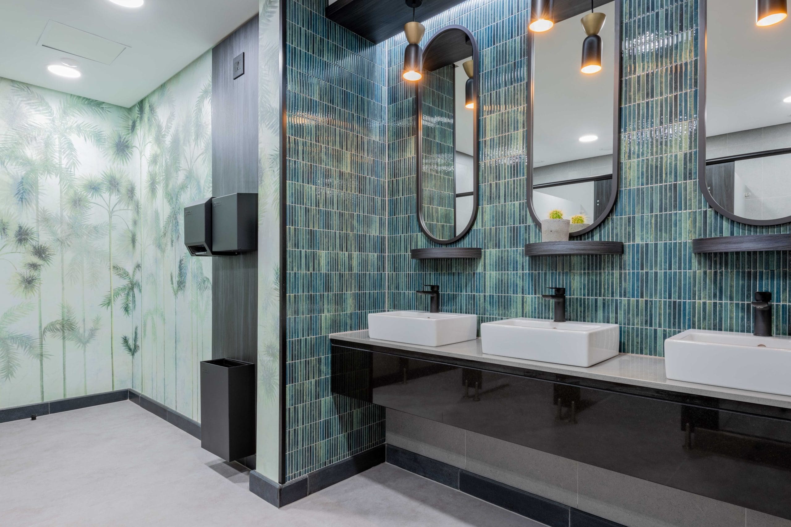
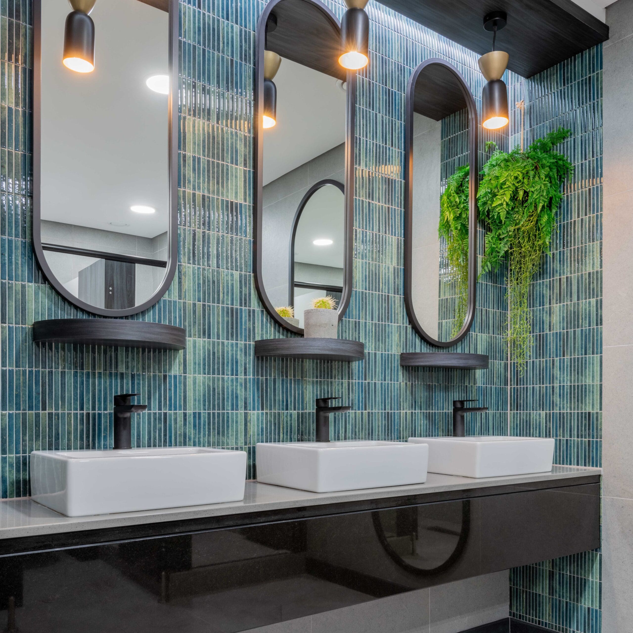
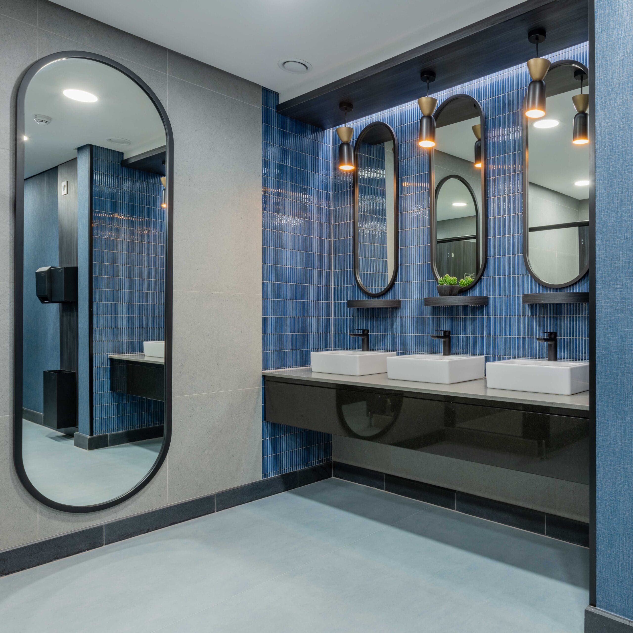
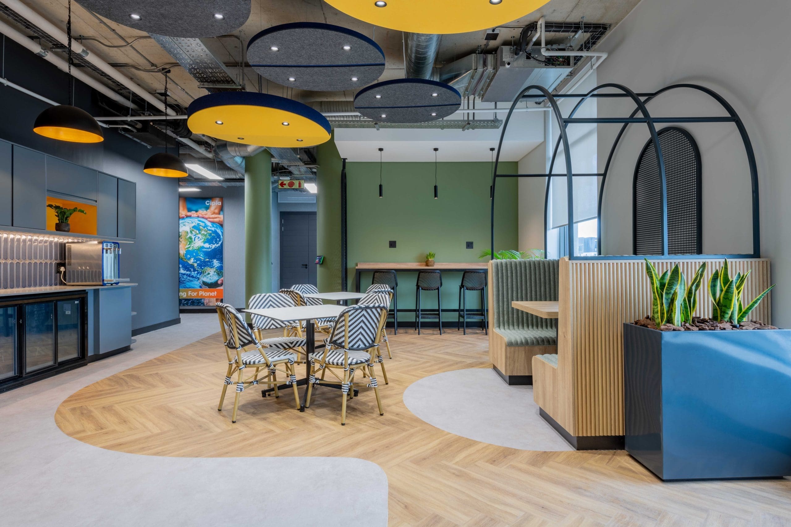
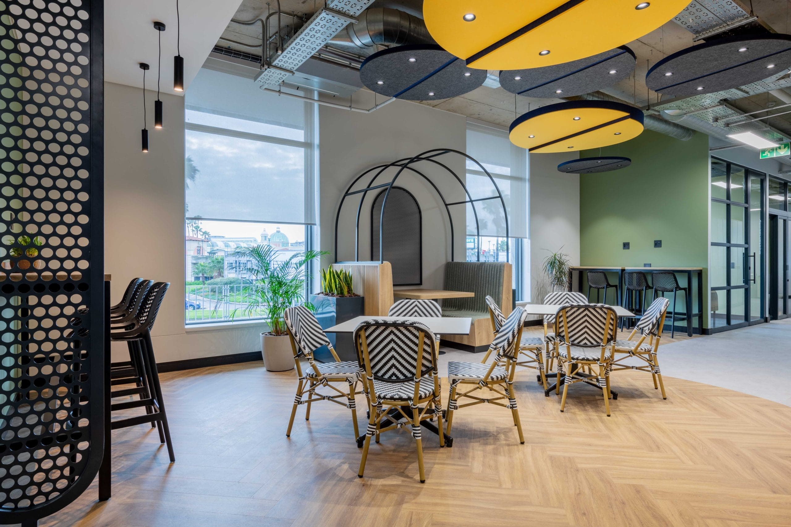
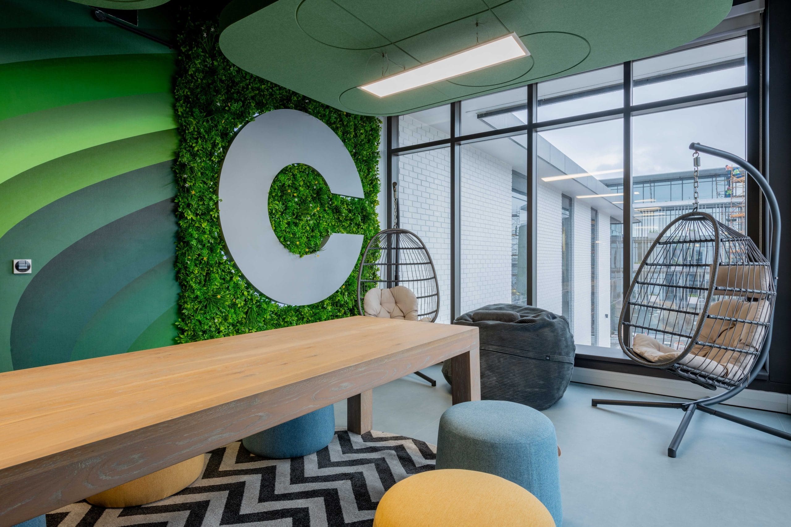
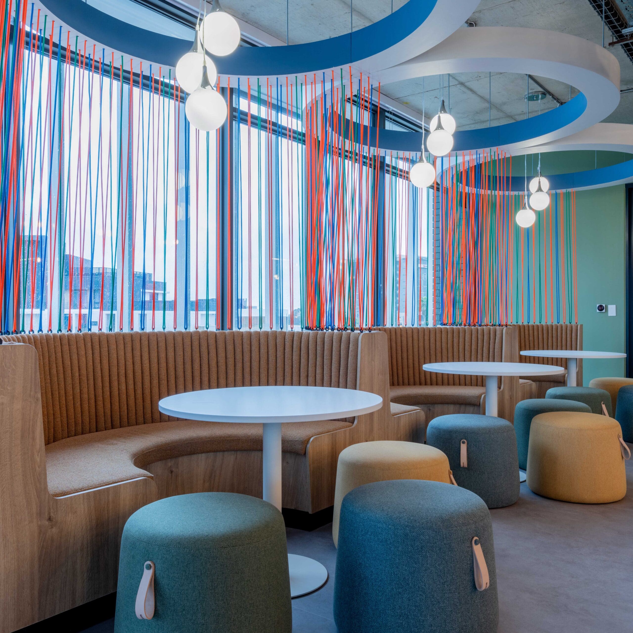
The design reflects Cipla’s “Care for Life” ethos by creating an inspiring, people-focused space. Influenced by the iconic Cipla “C” logo, curved architectural details and subtle patterns appear throughout the interior.
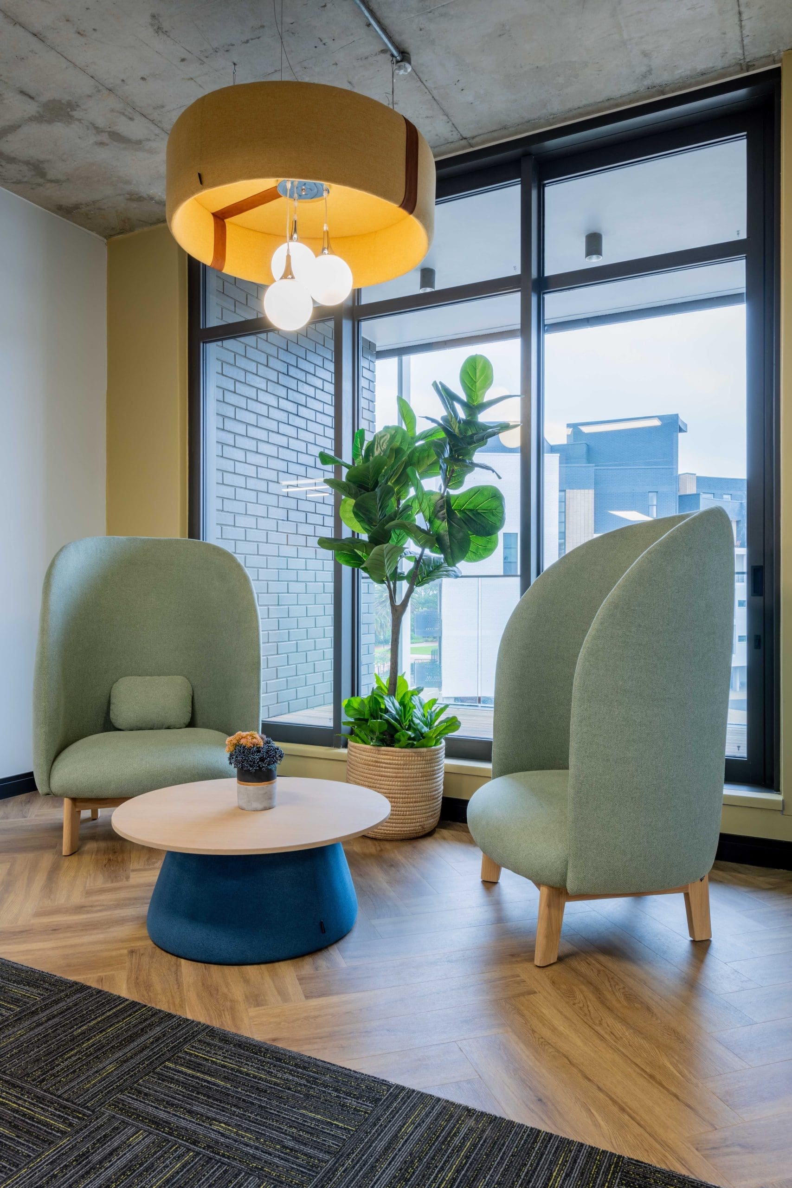
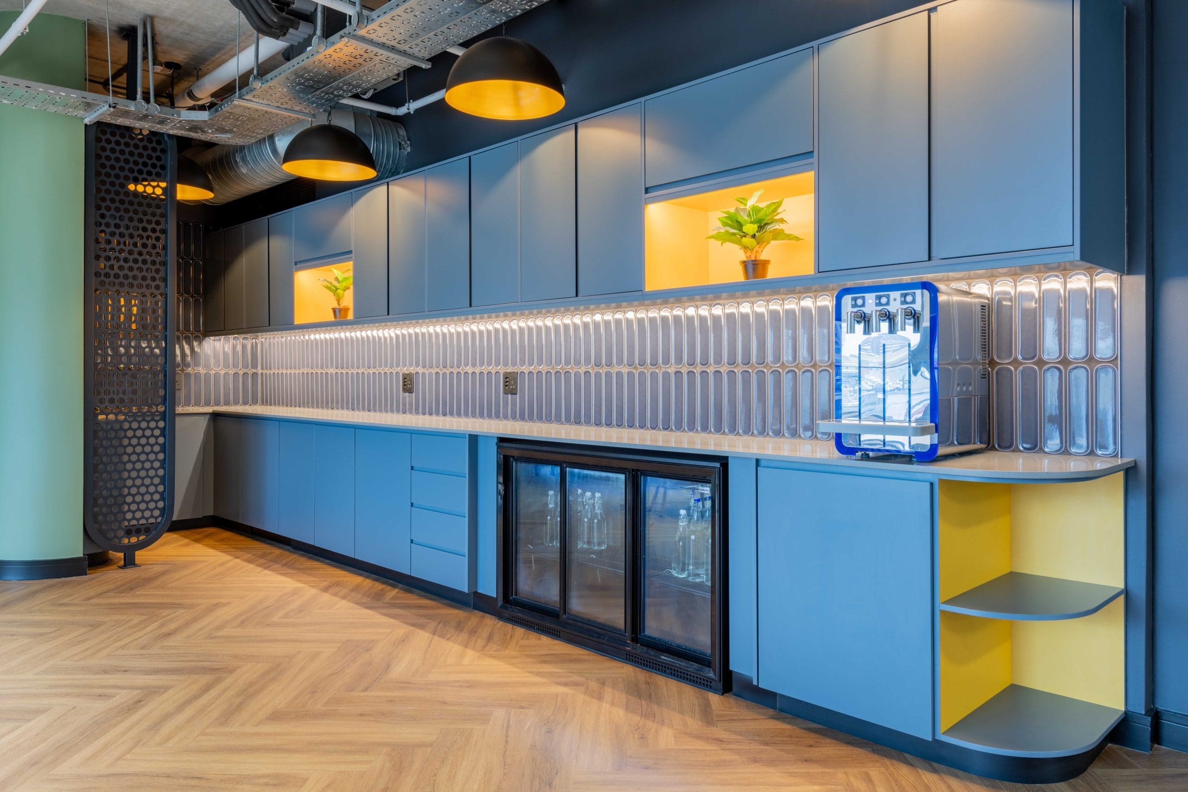
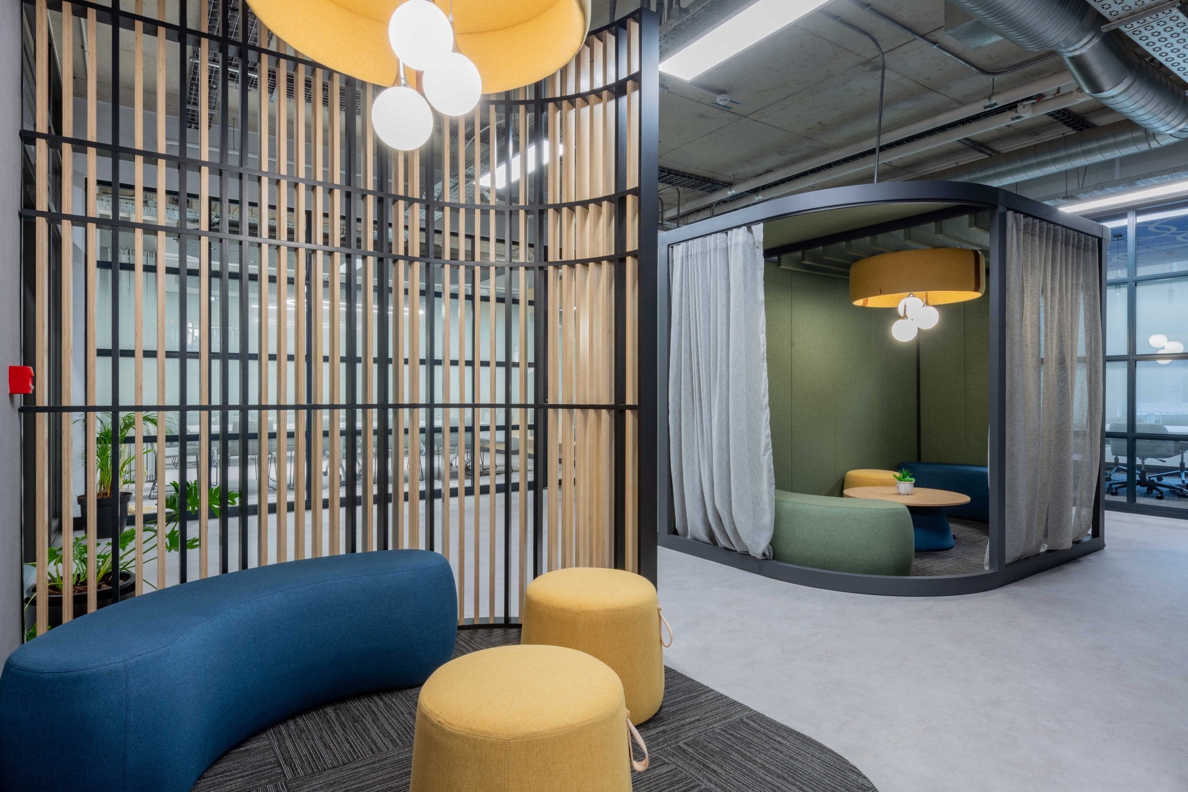
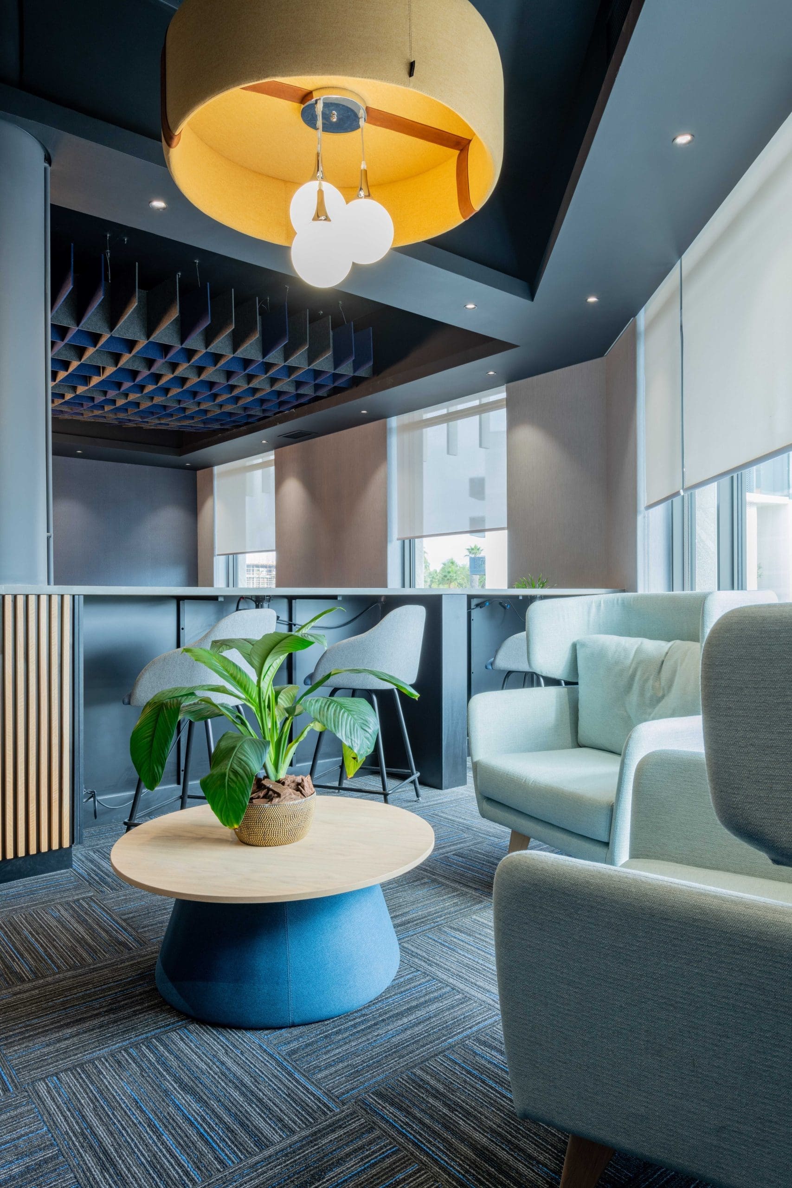
Cool tones in work areas encourage focus, while warm accents in breakaway spaces promote comfort, collaboration, and a welcoming atmosphere.
Ground Floor – A Professional and Welcoming Hub
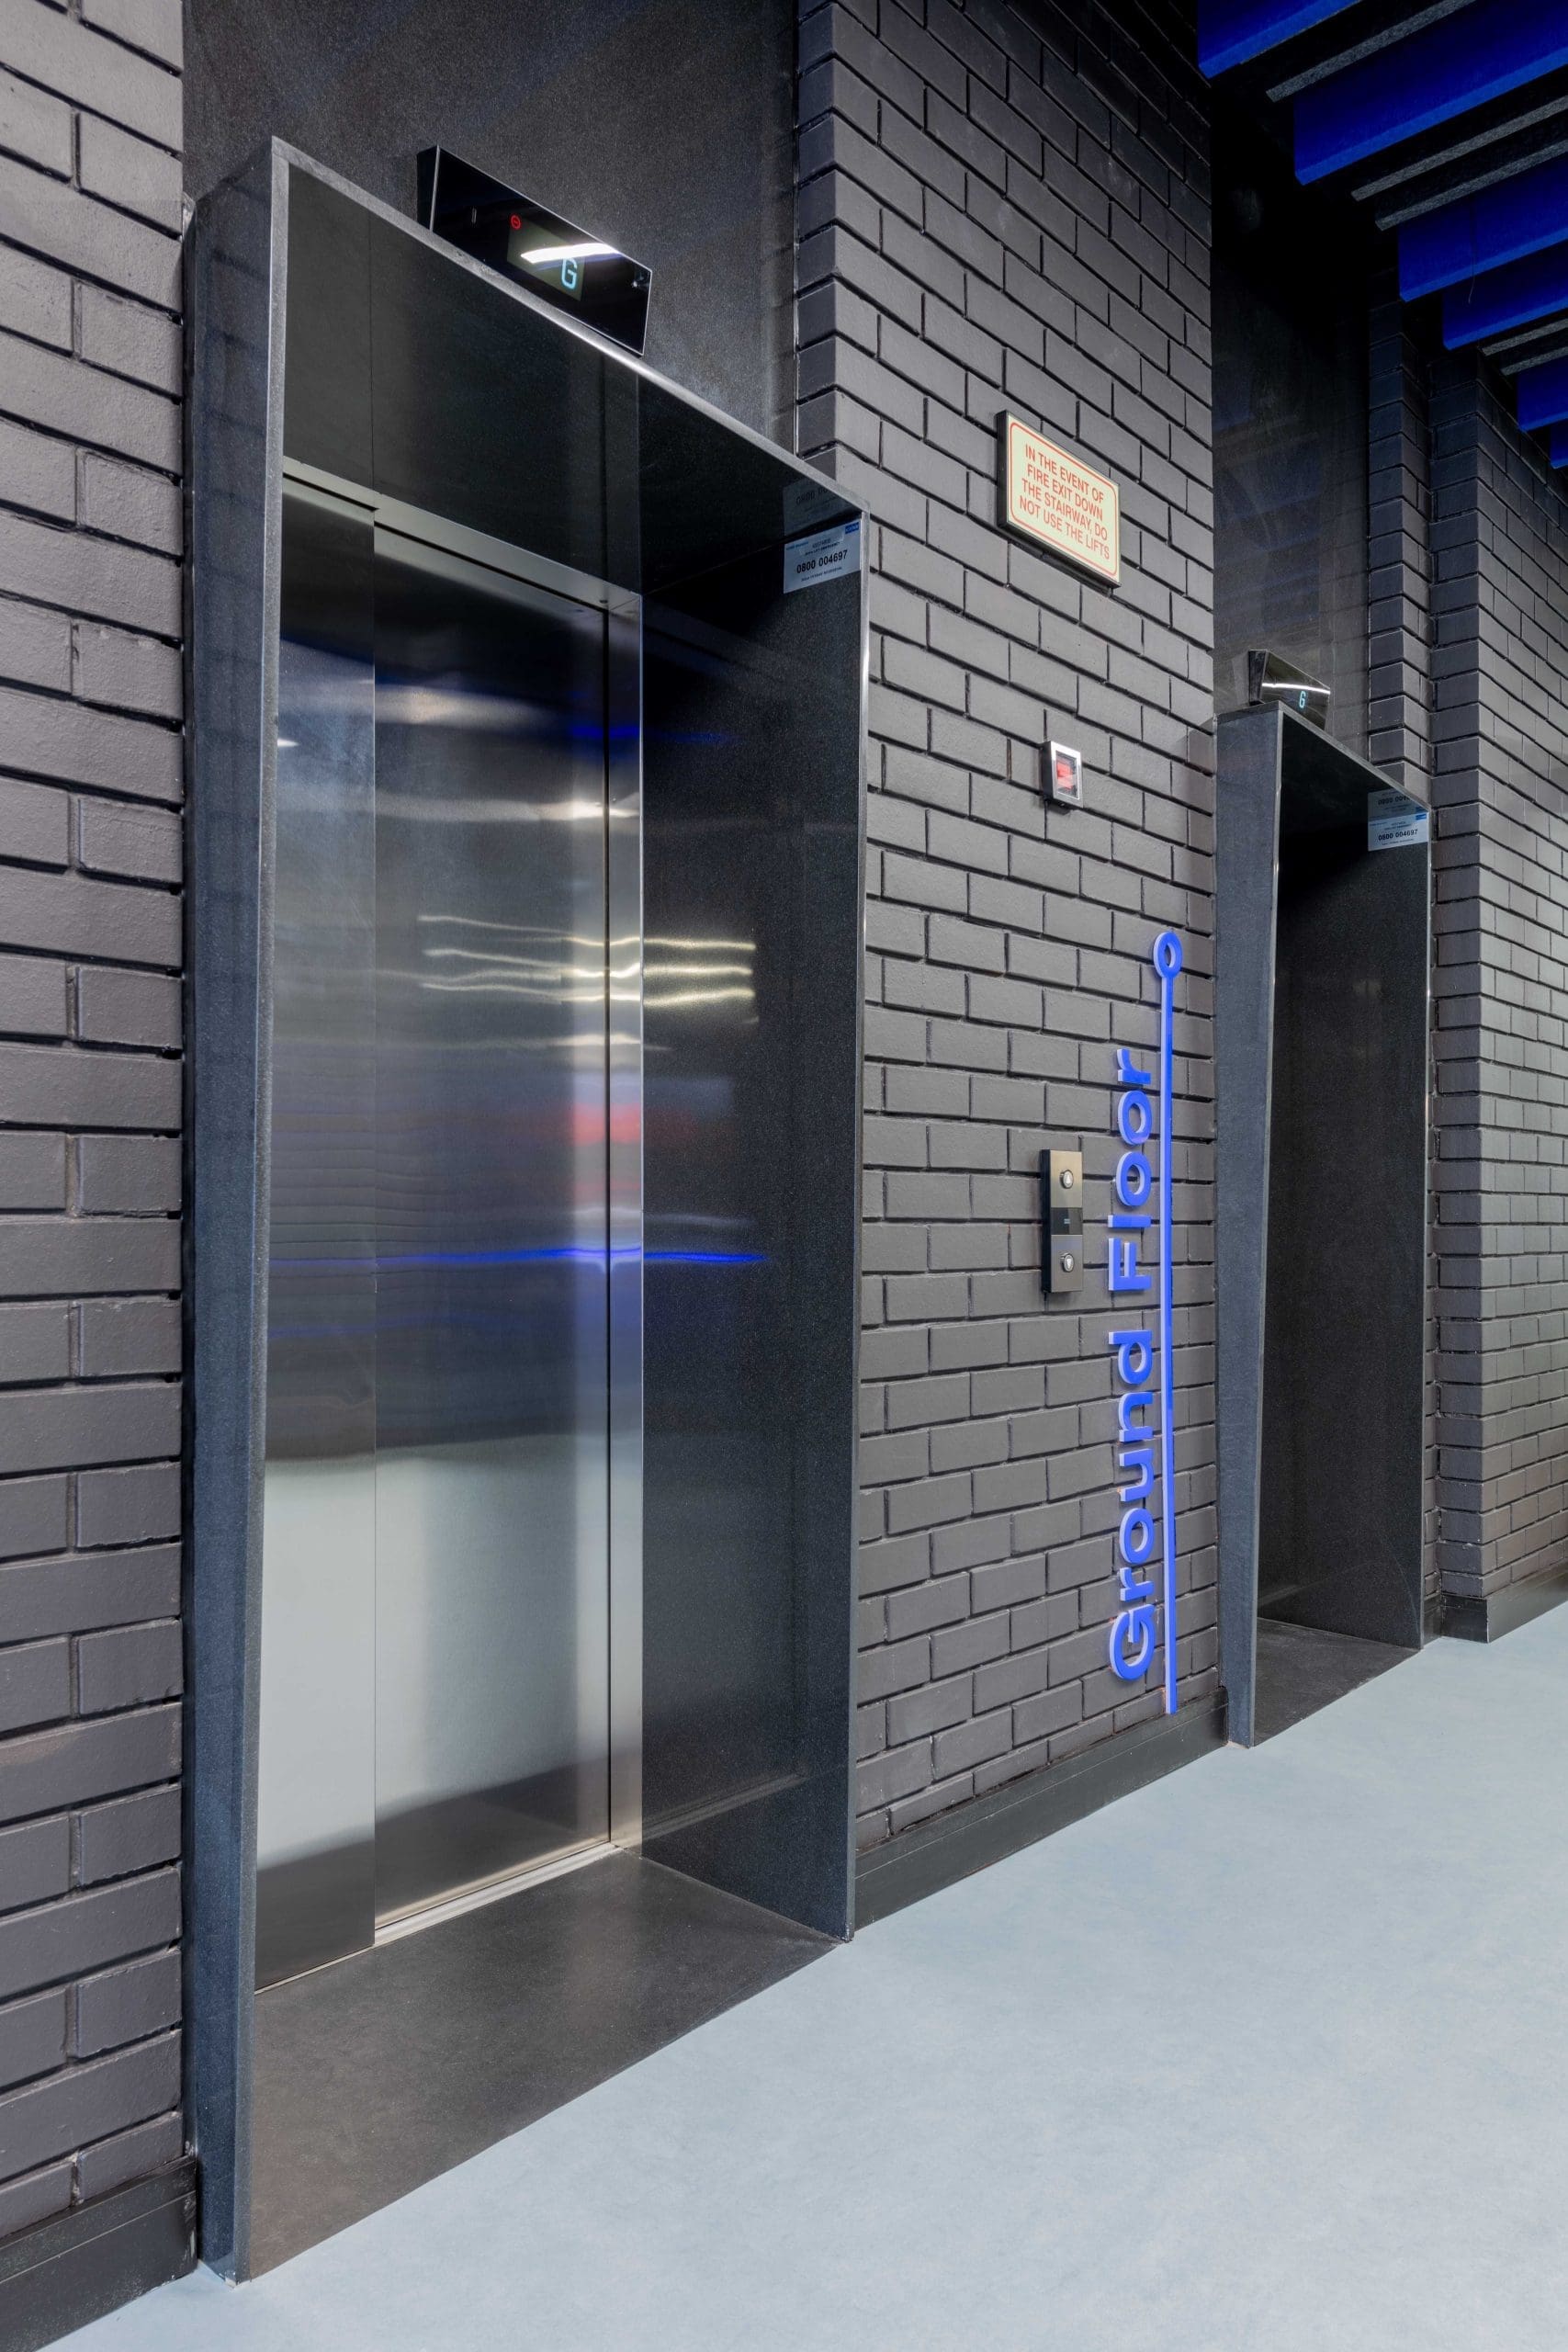
The ground floor of the Cipla Medpro Headquarters sets the tone for visitors and staff alike.
Key features include:
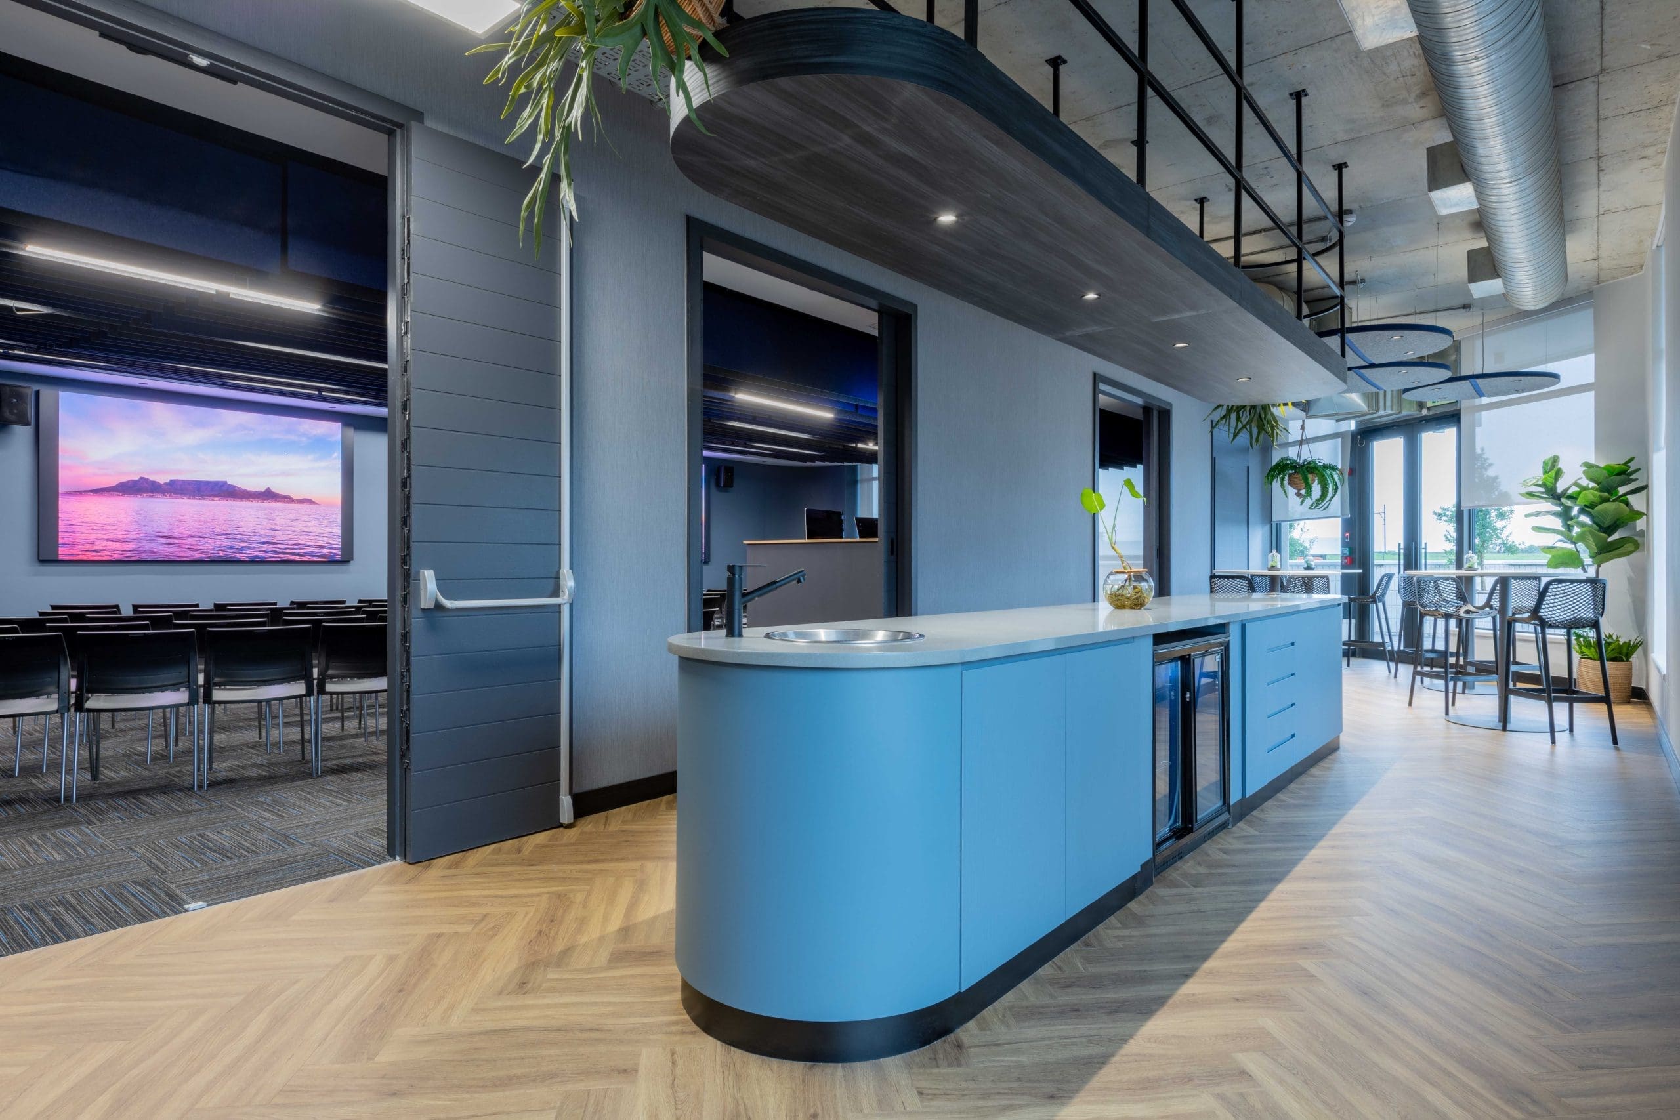
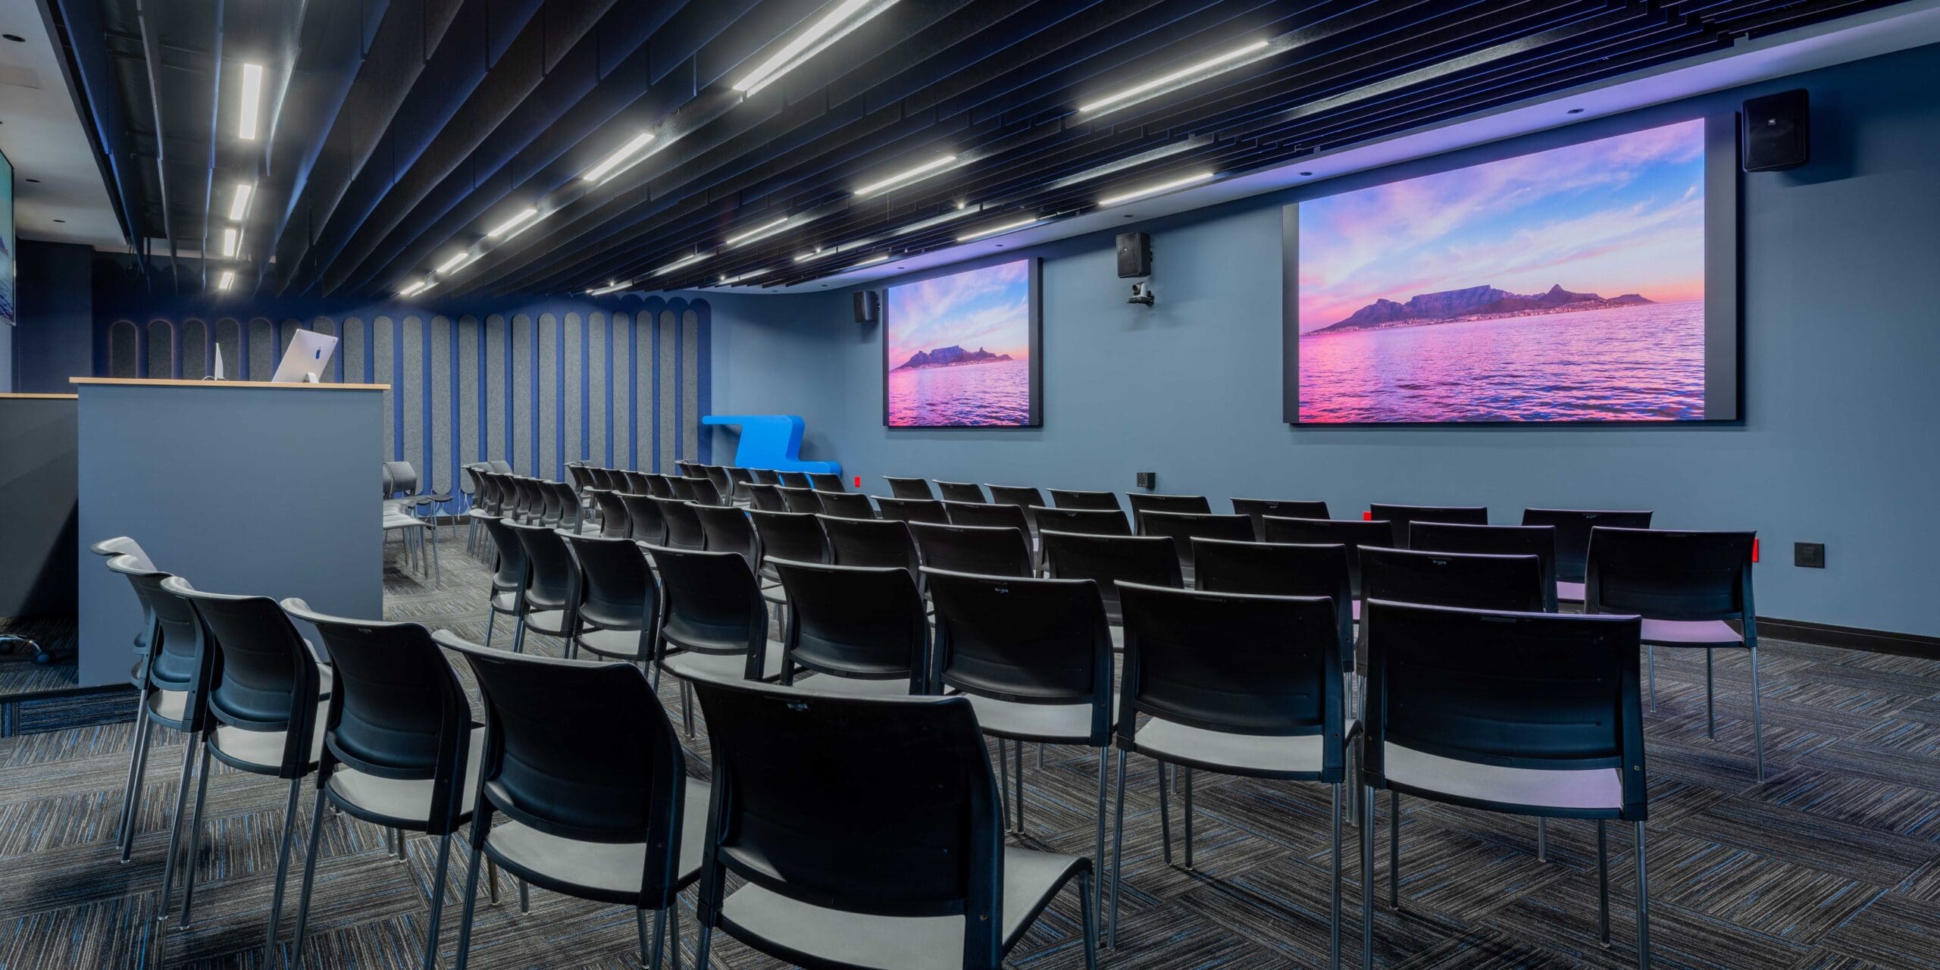
- 100-seater auditorium for large presentations and events.
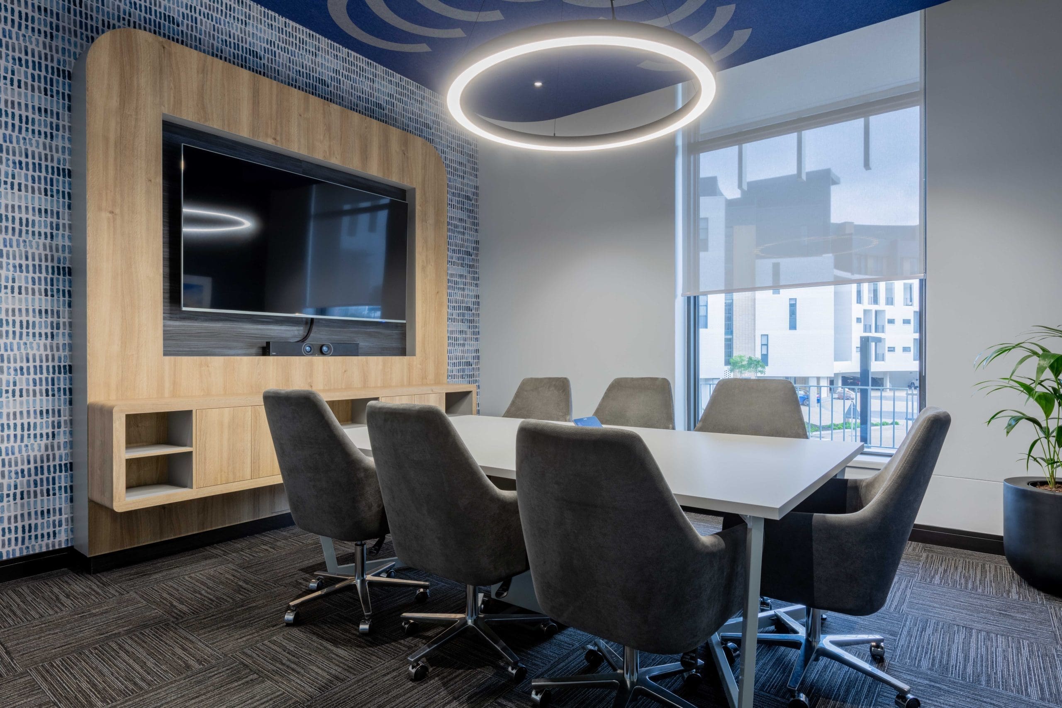
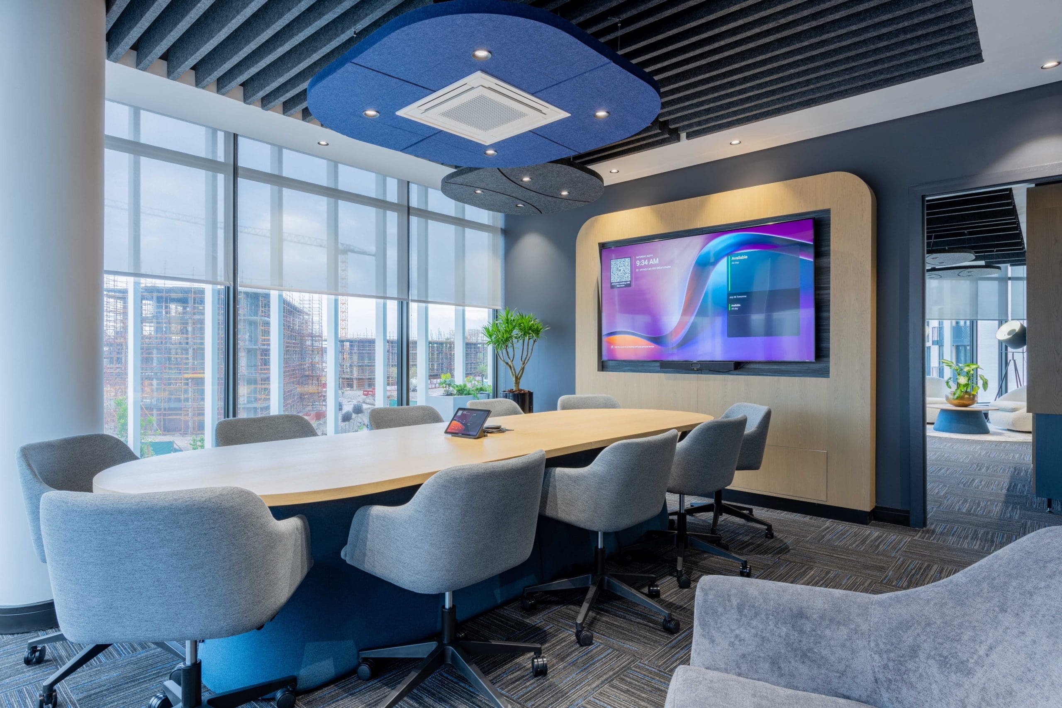
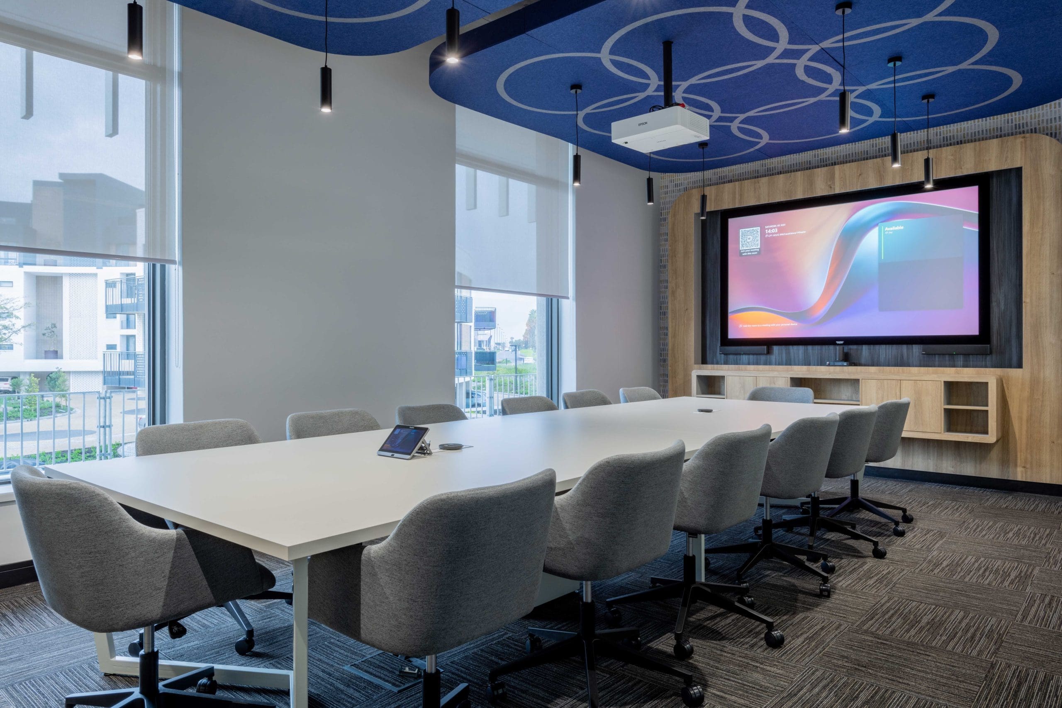
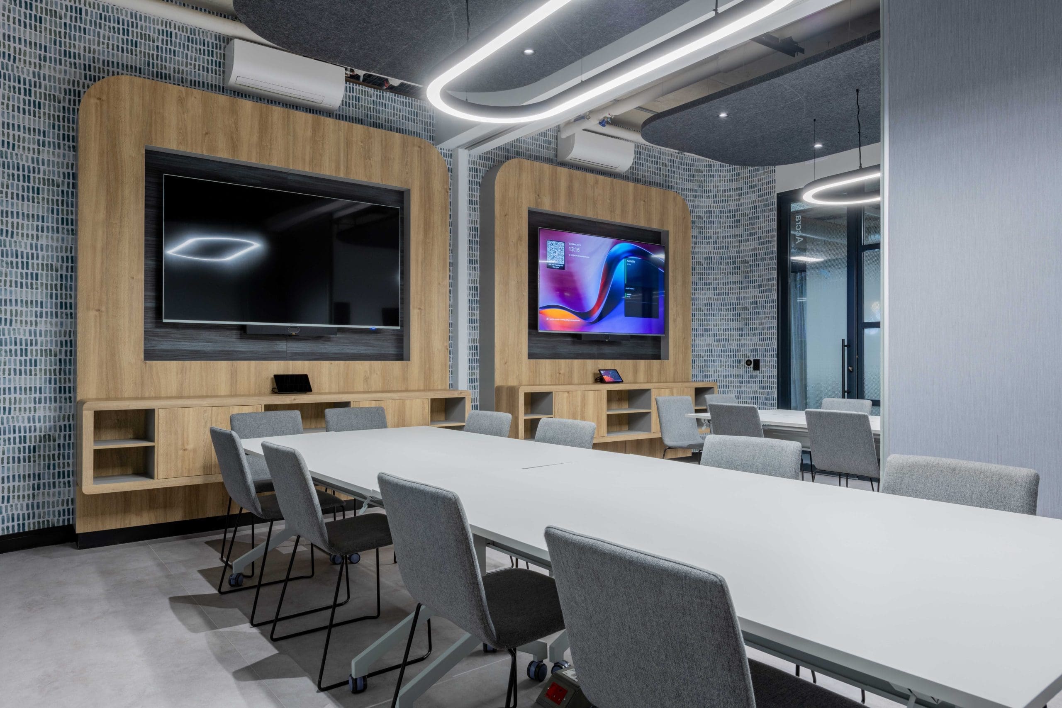
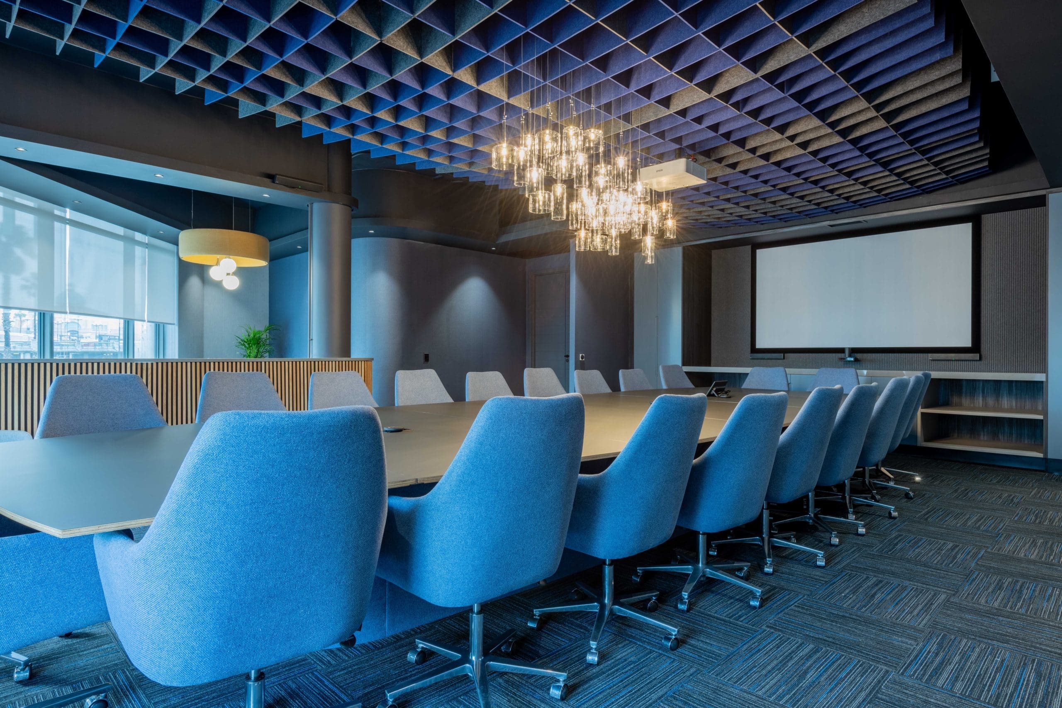
- 22-seater boardroom for leadership meetings.
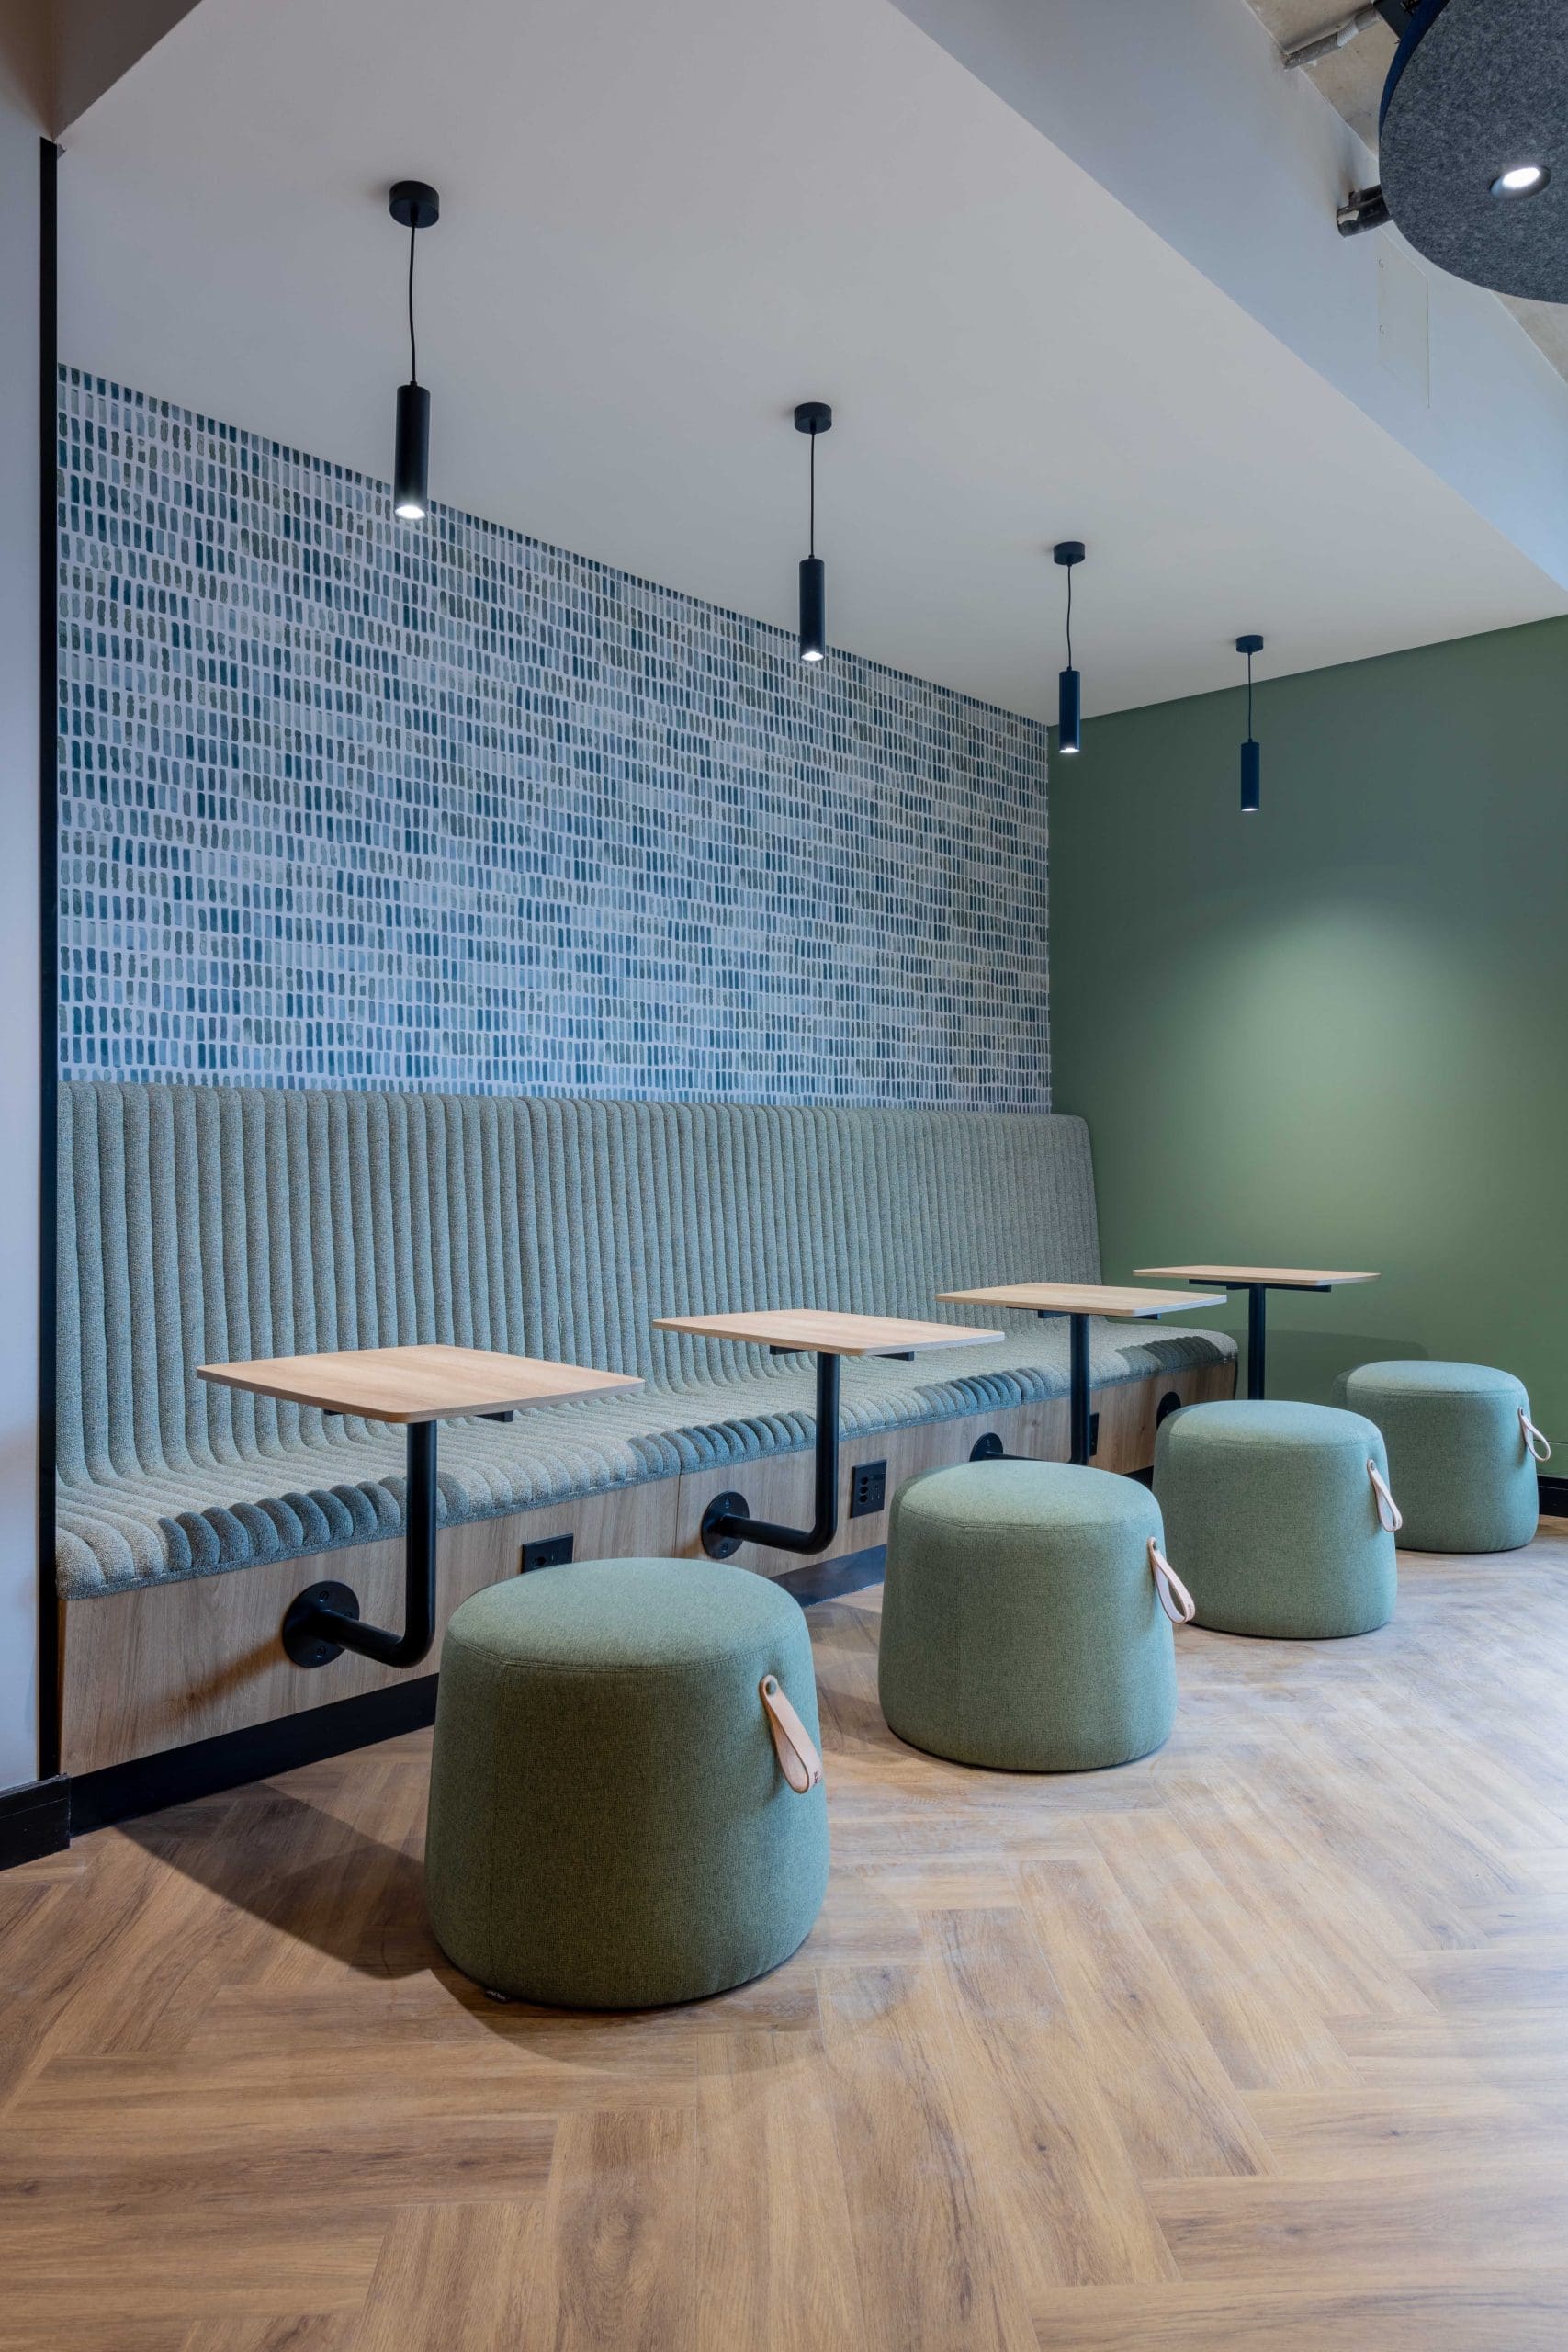
- Flexible breakaway collaboration spaces.
- A kitchenette for refreshments and catering support.
First Floor – Executive and Focused Workspaces
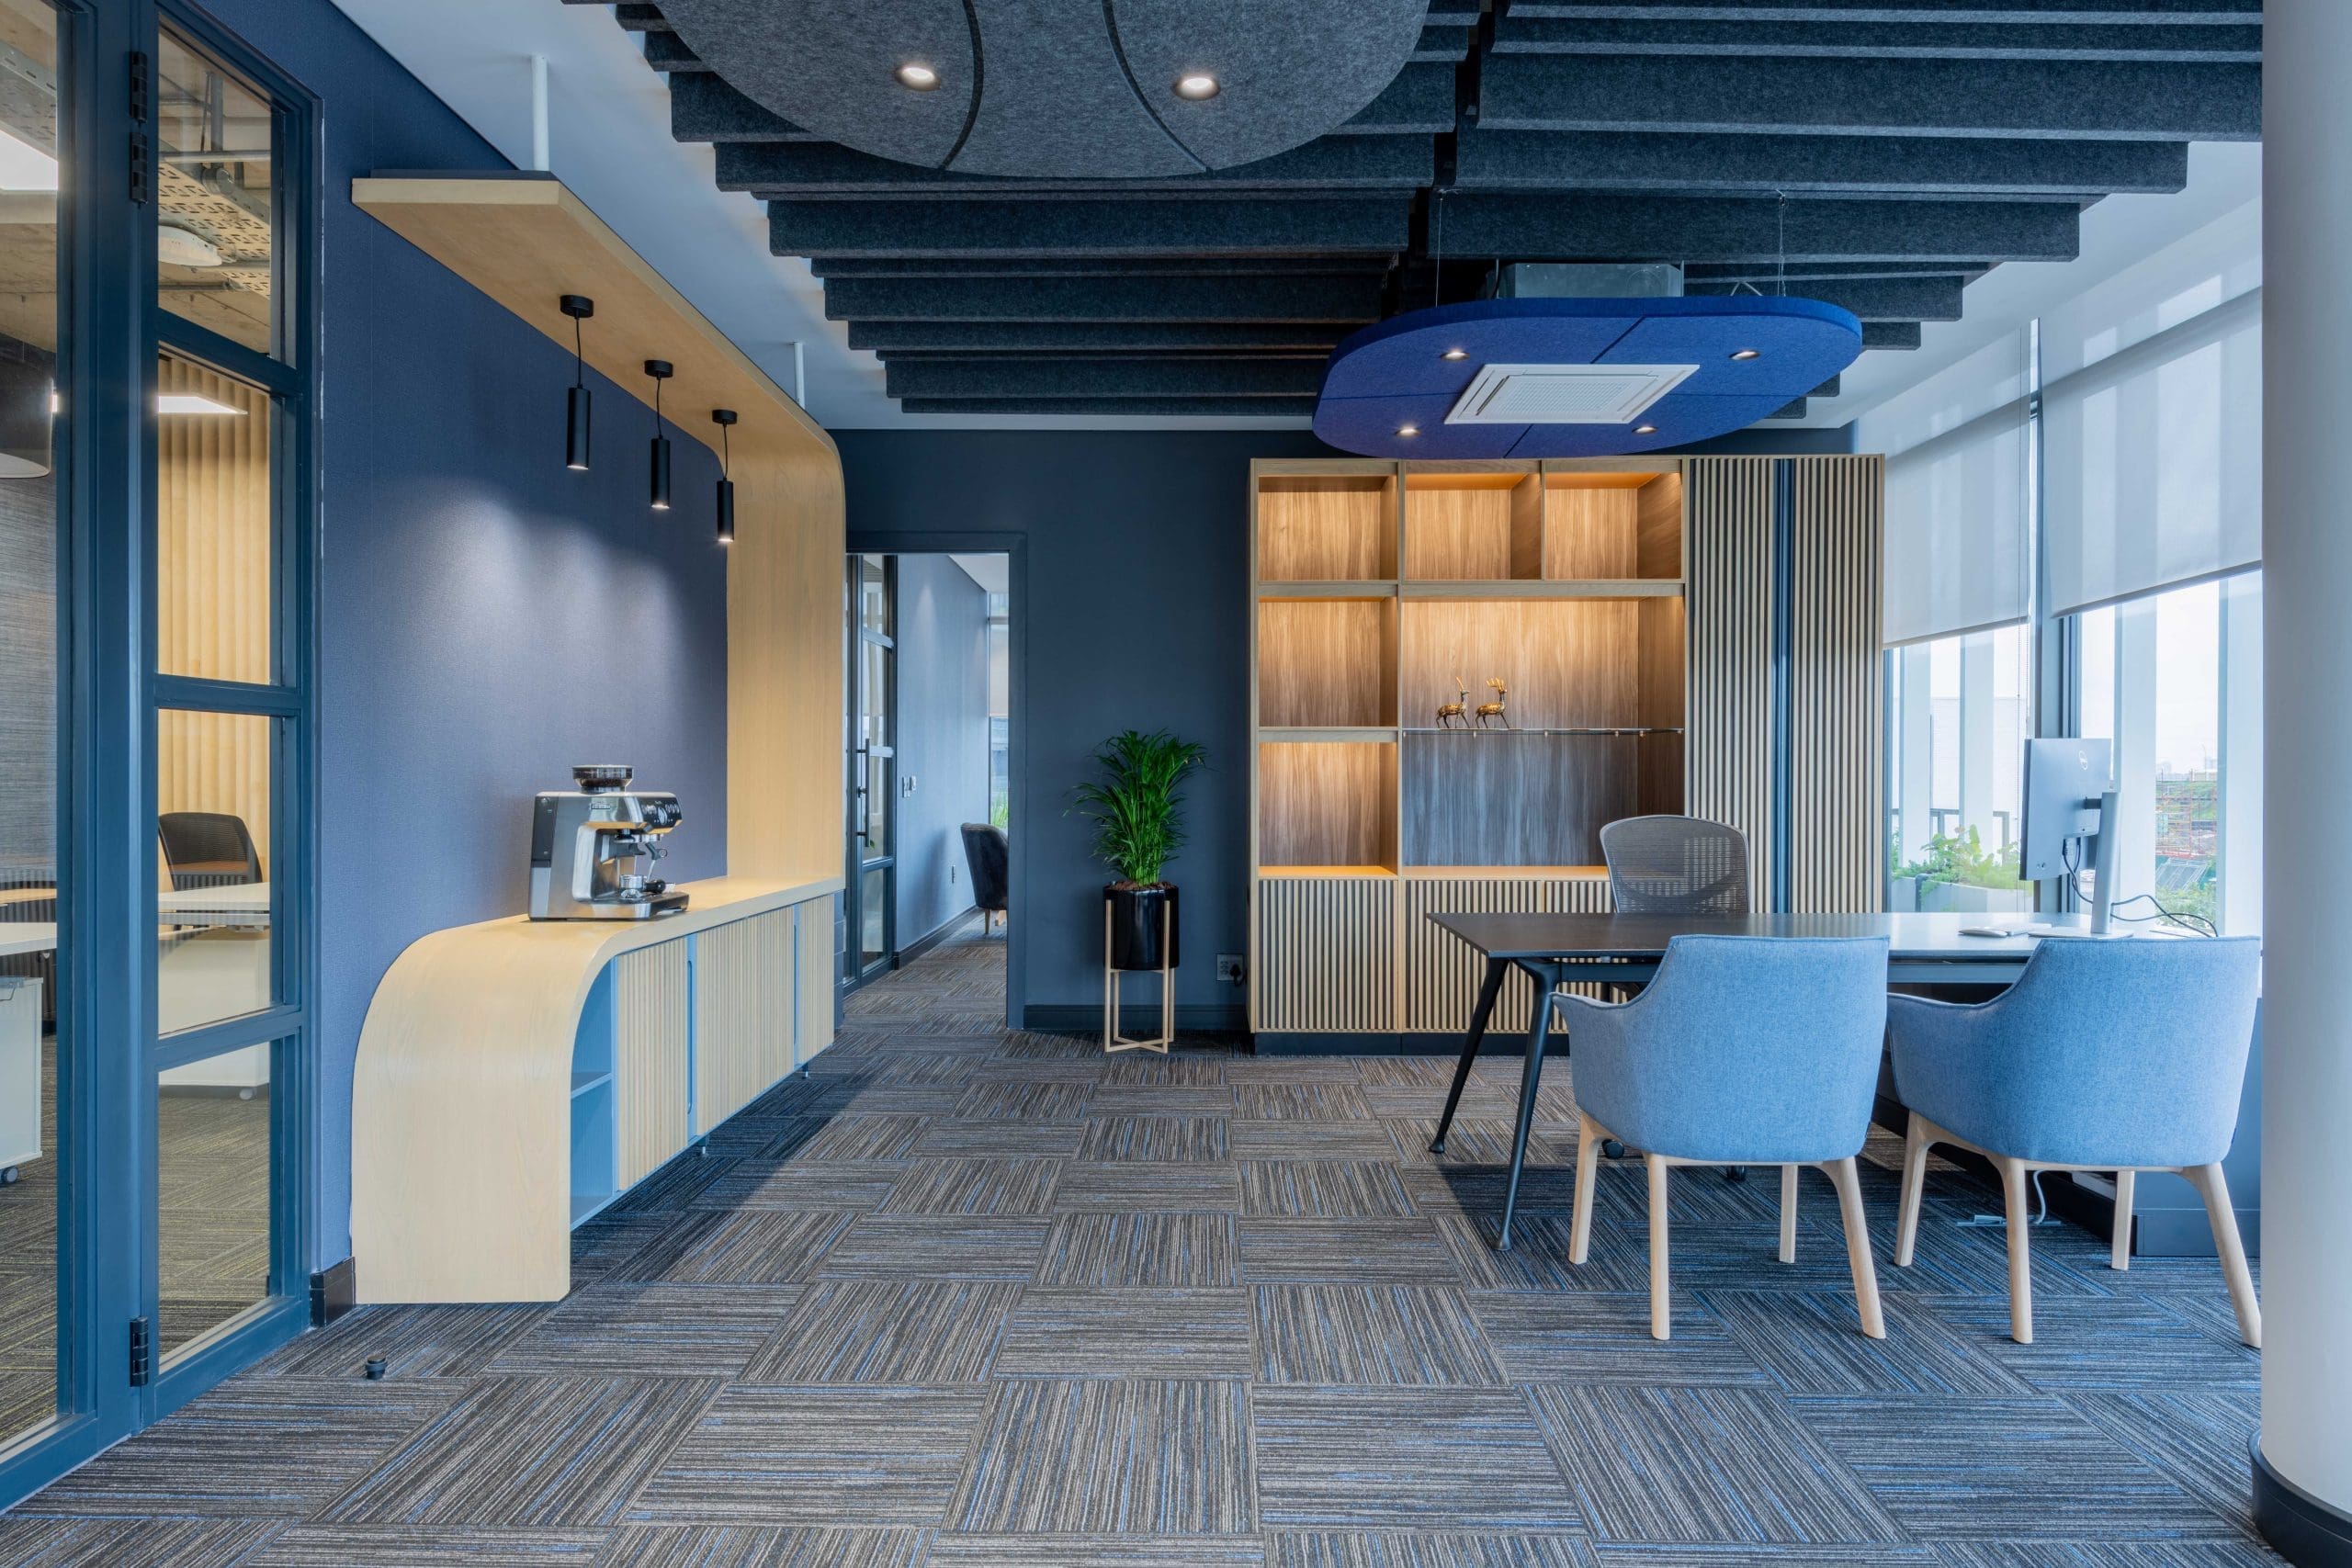
The first floor is dedicated to leadership and high-focus work.
Highlights include:
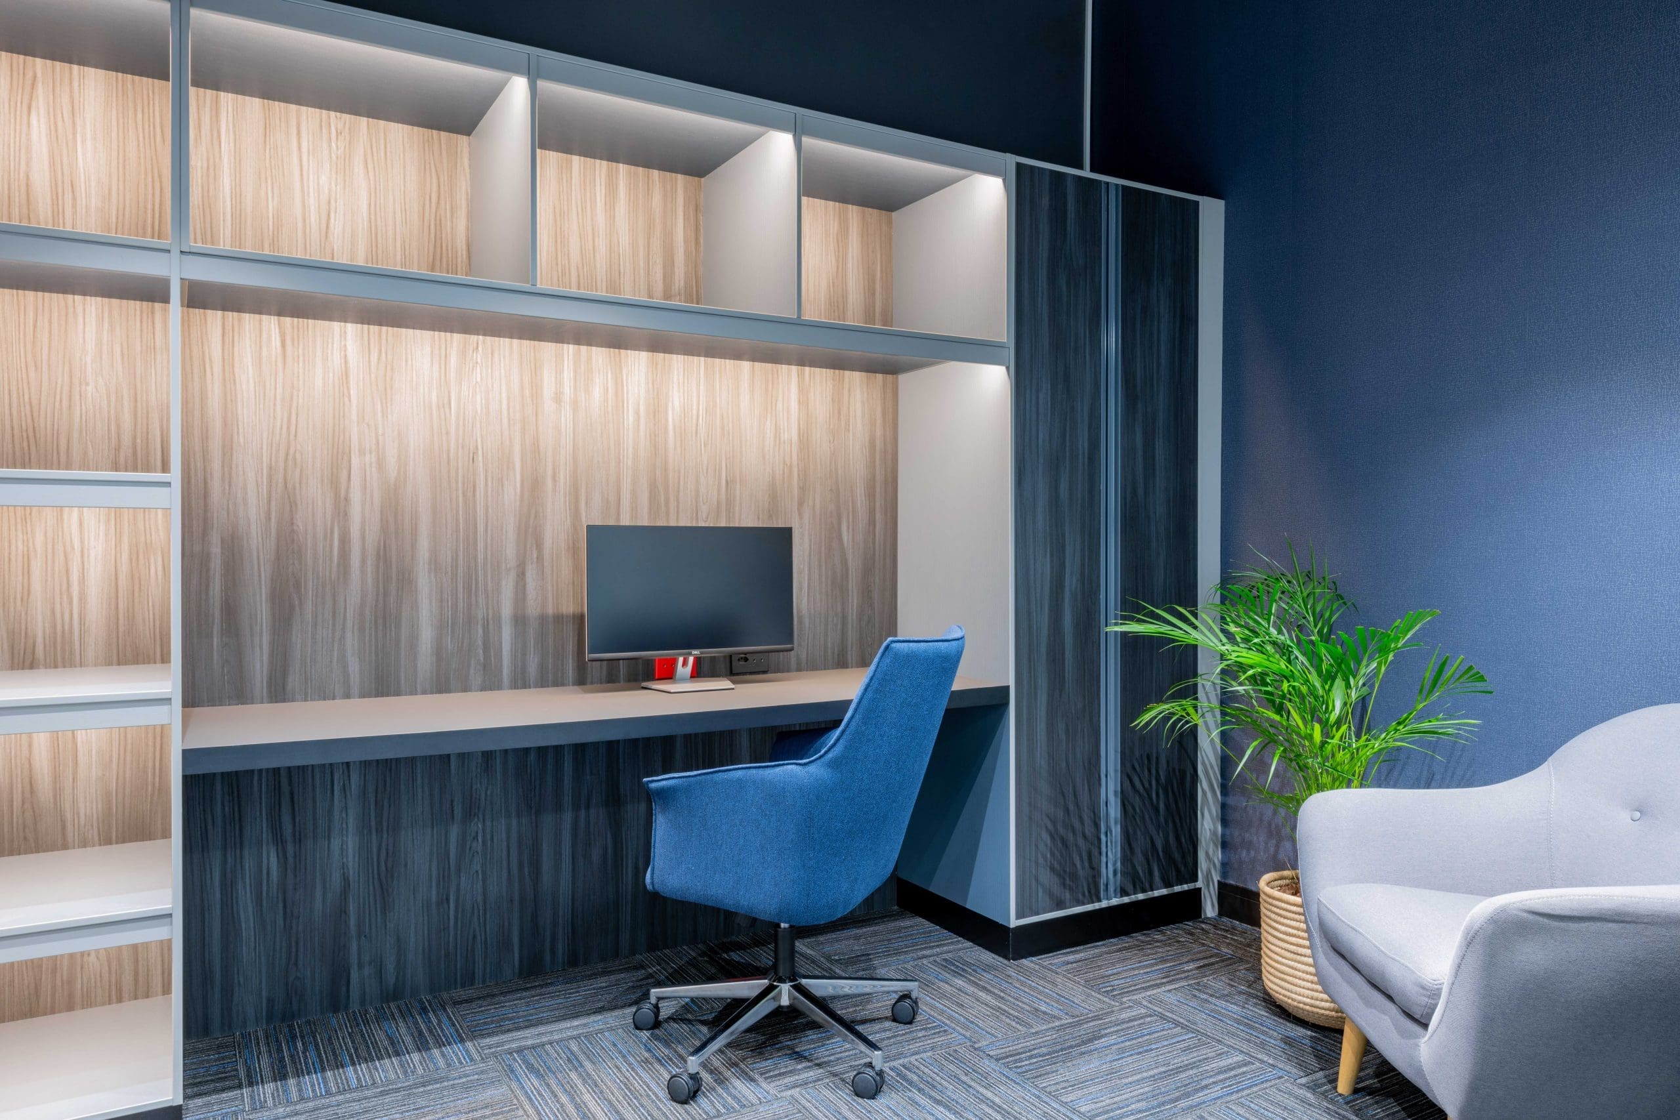
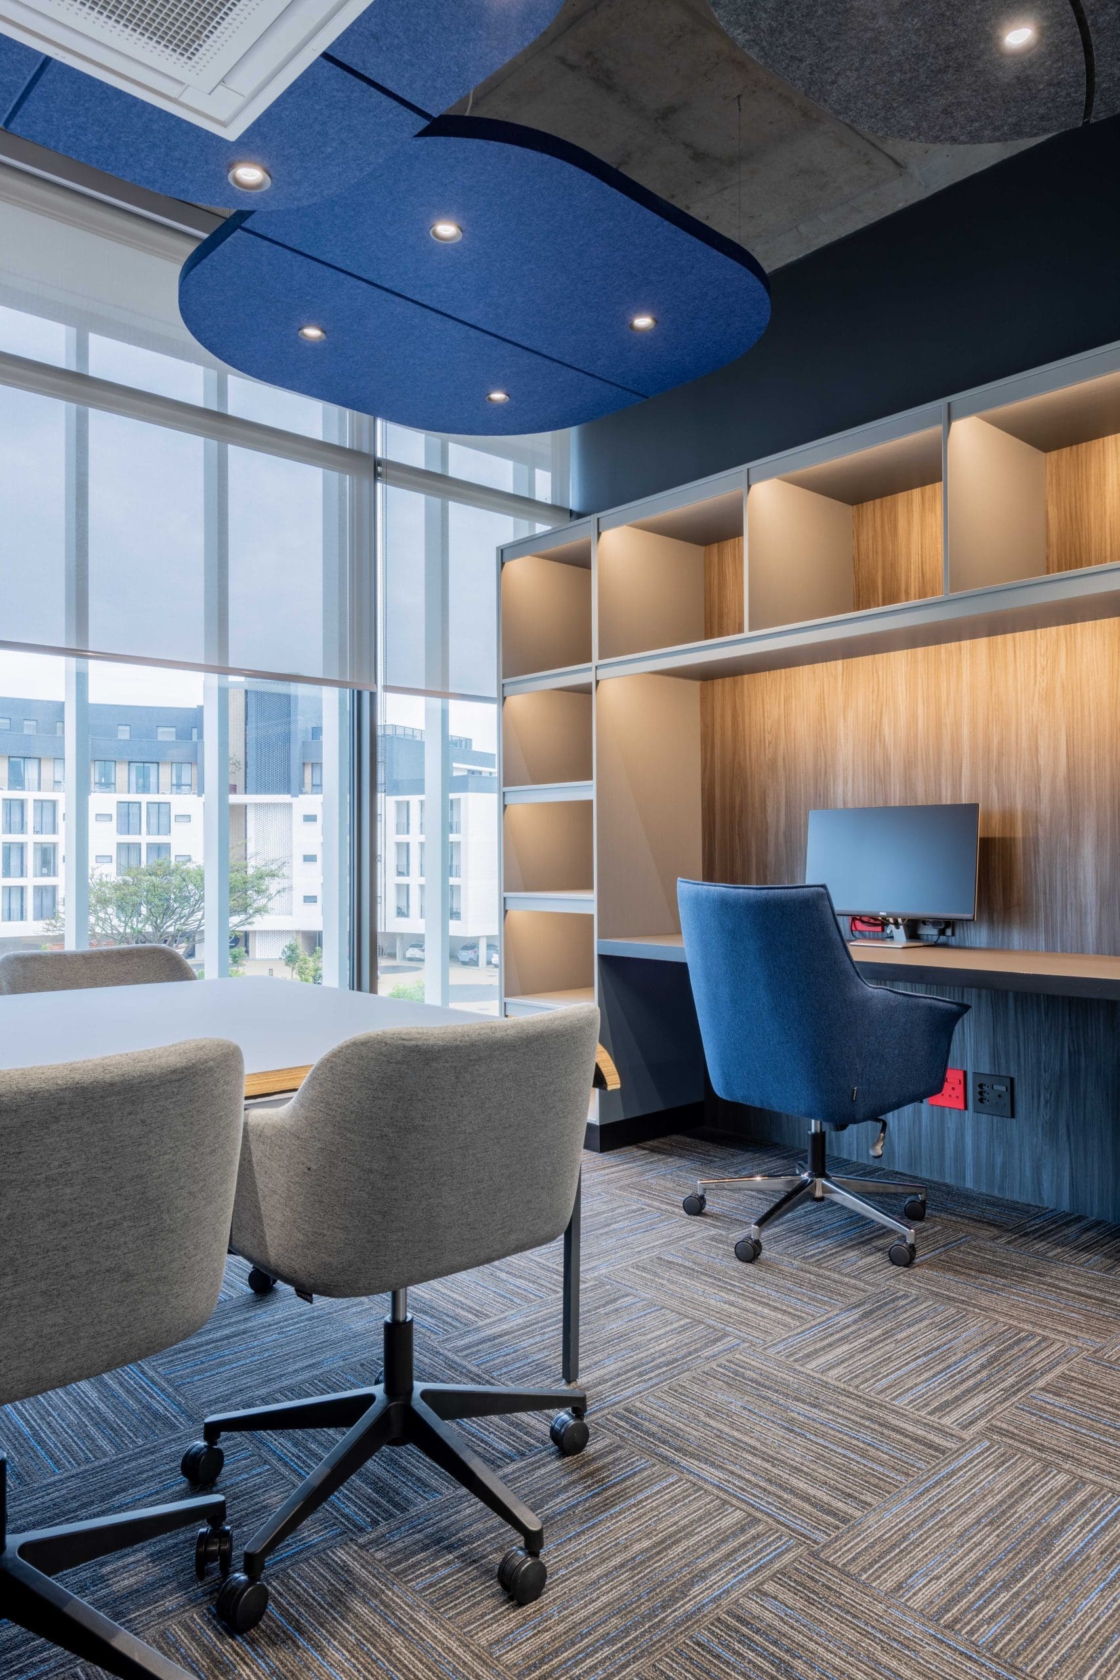
- Private executive offices.
- Discreet executive meeting rooms.
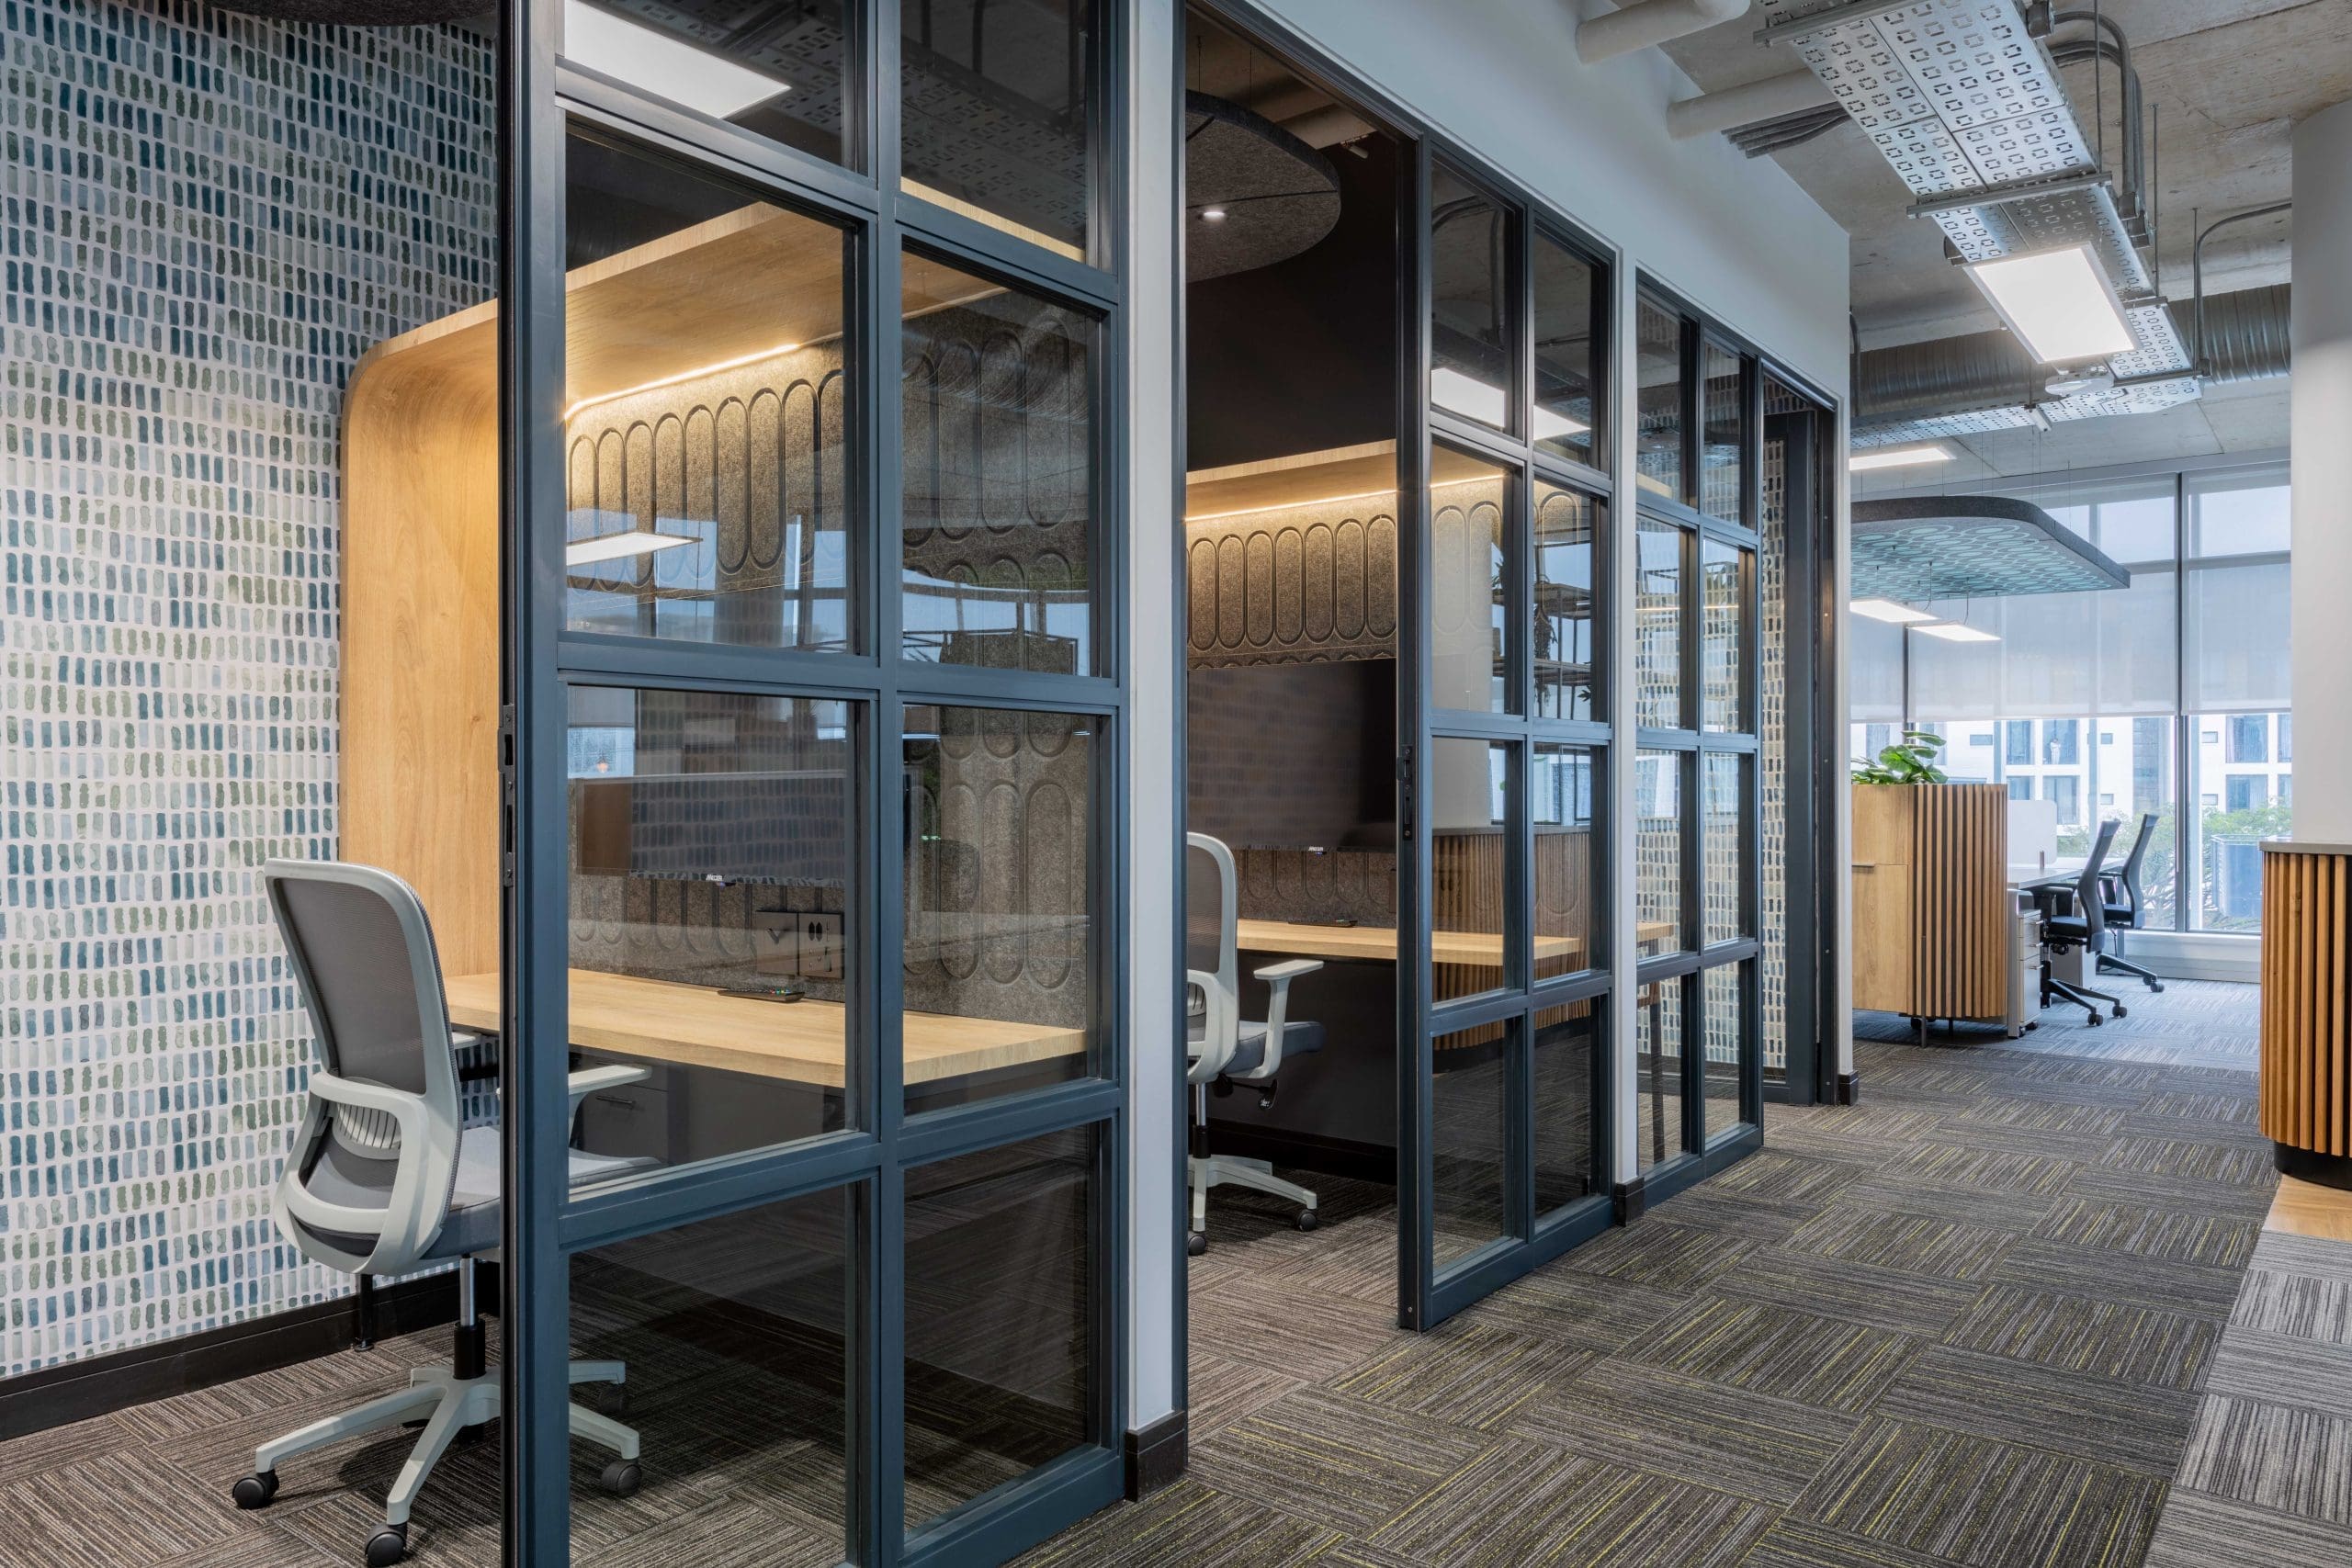
- Focus rooms for deep work.
- Quiet pods for calls and reflection.
Second Floor – Collaboration and Well-being
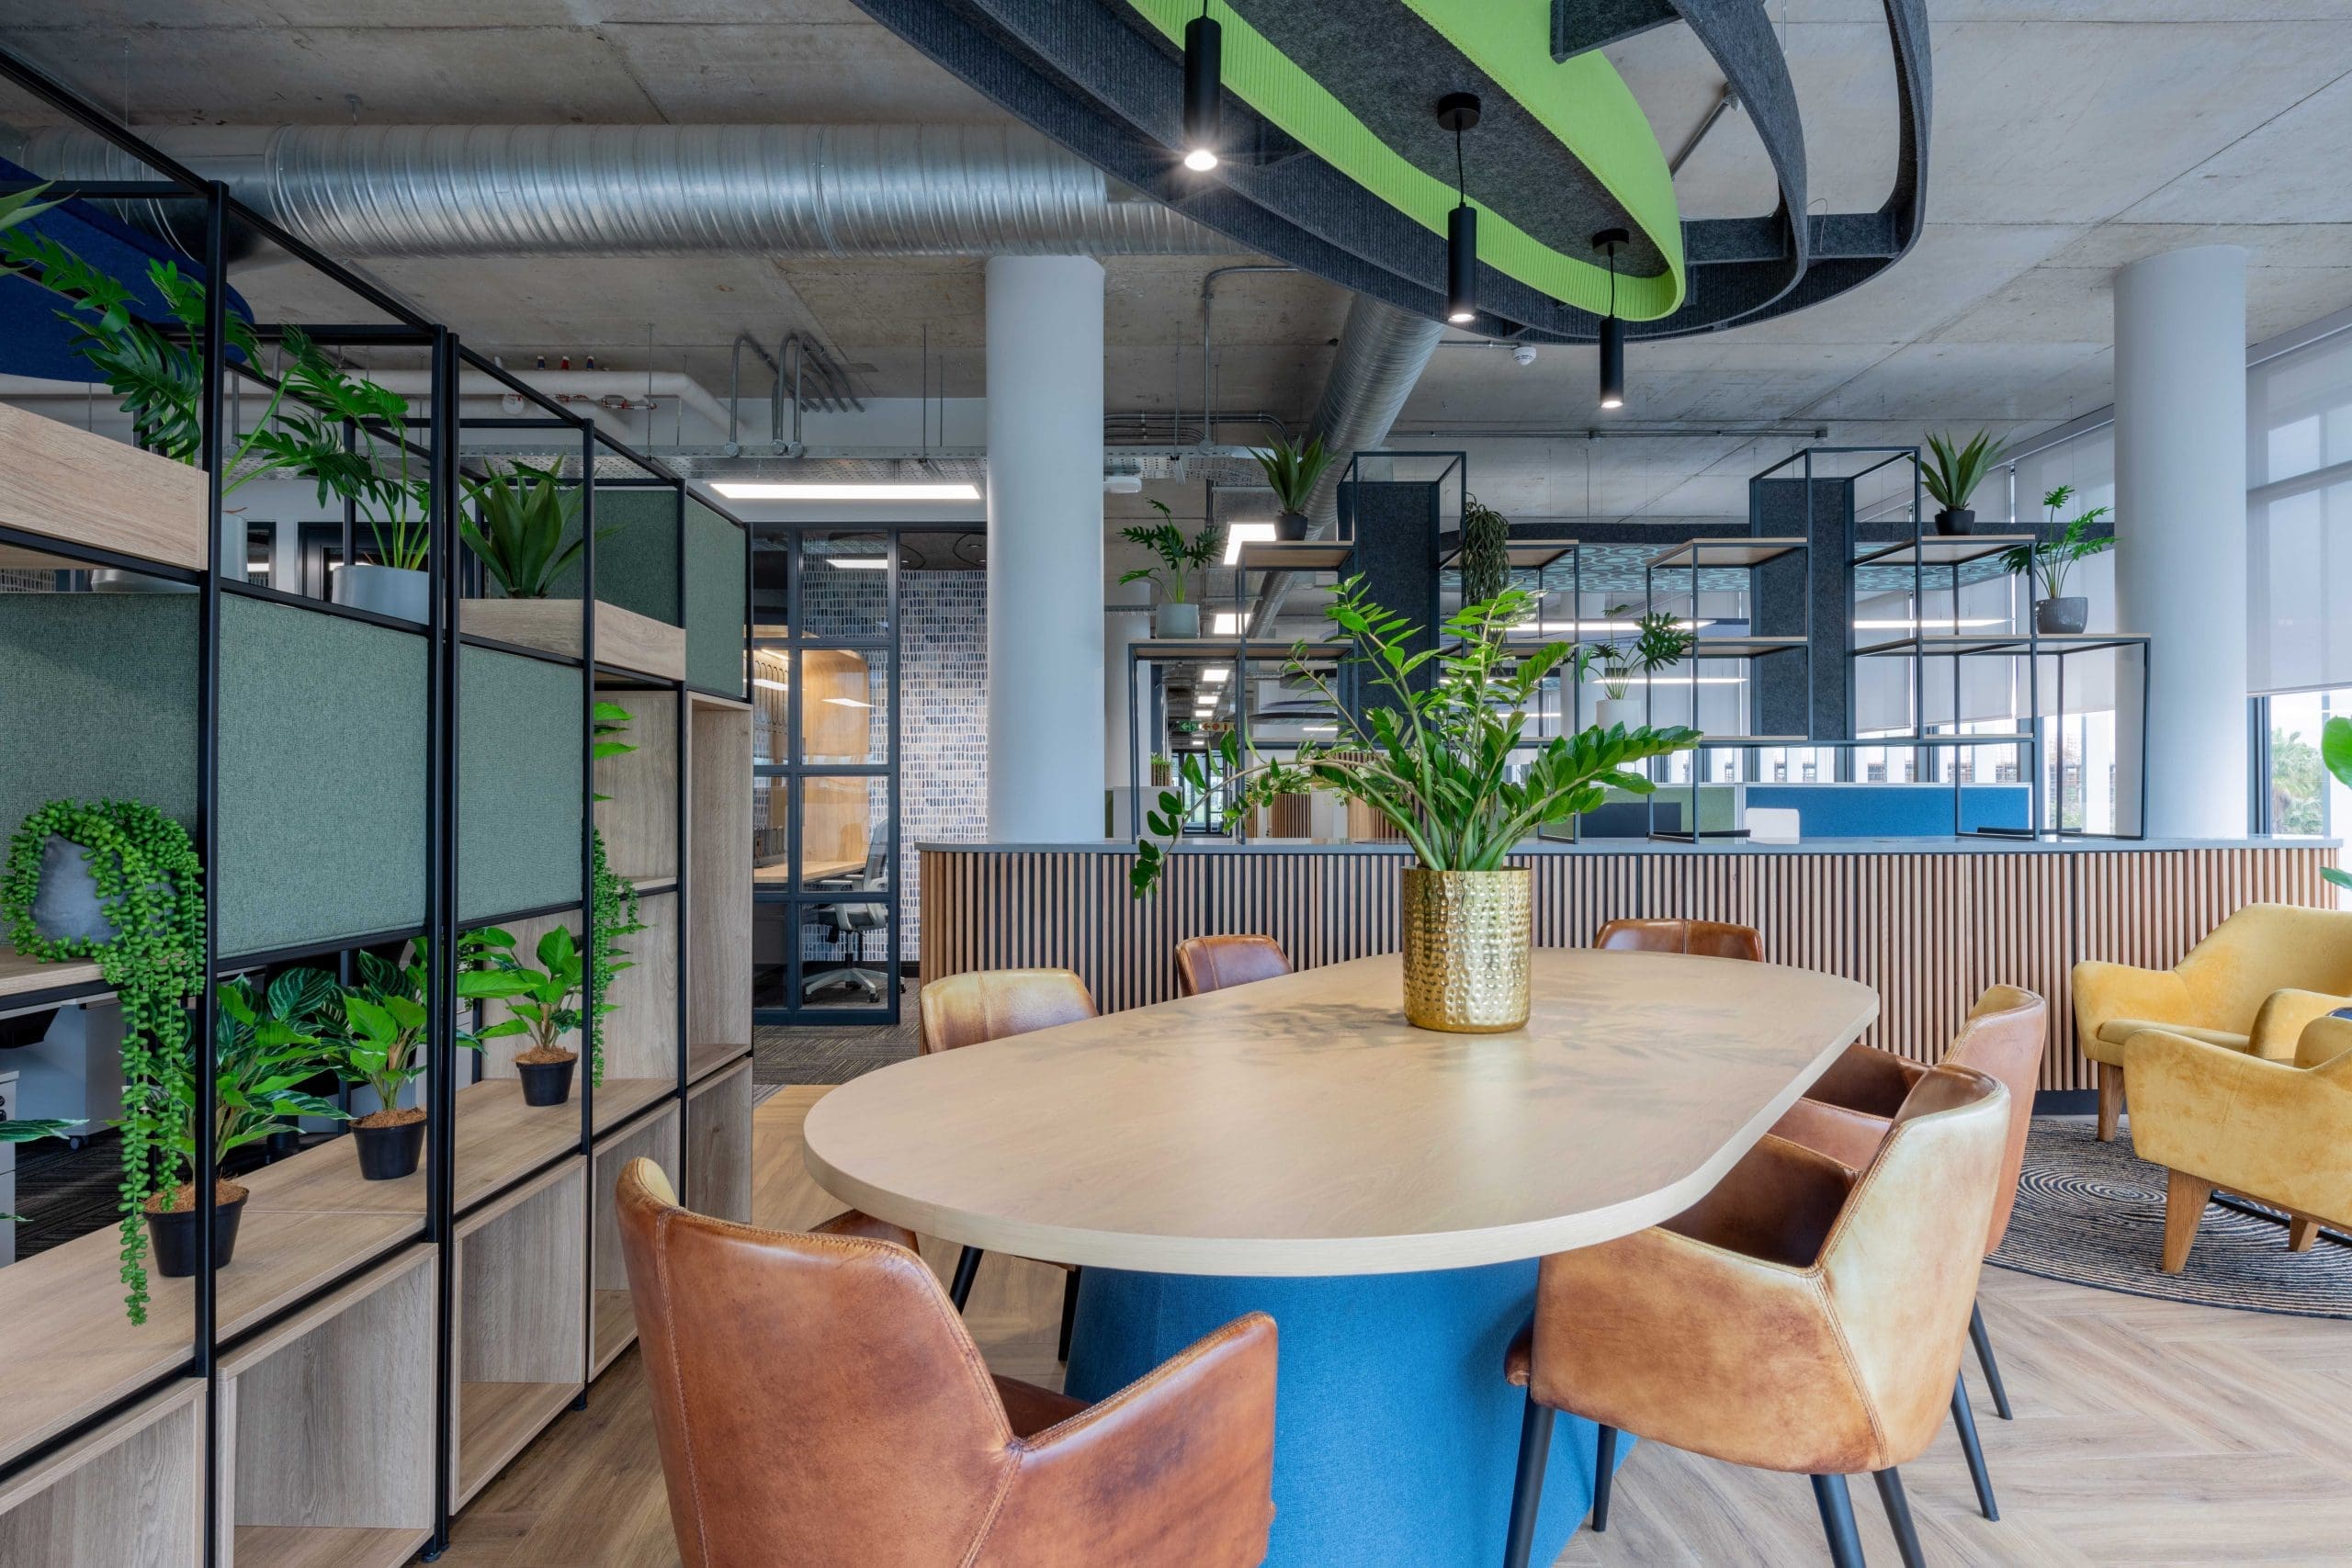
The second floor is the social heart of the Cipla Medpro Headquarters.
Features include:
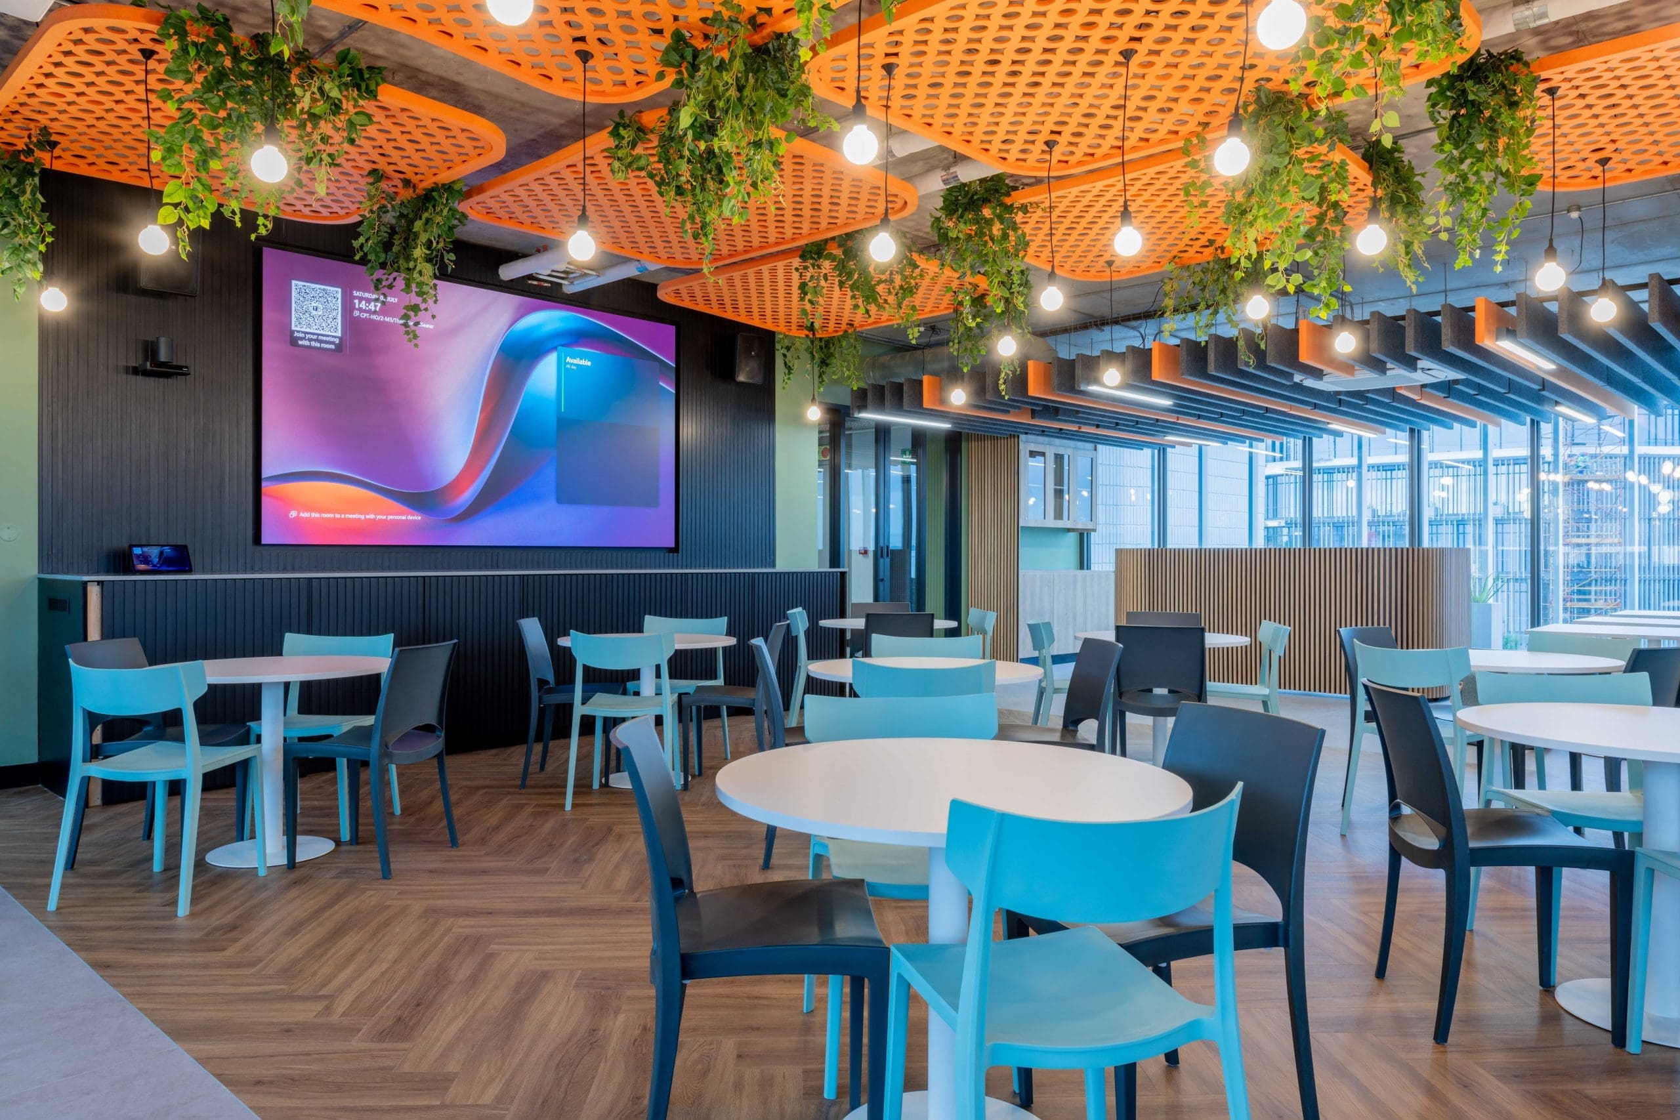
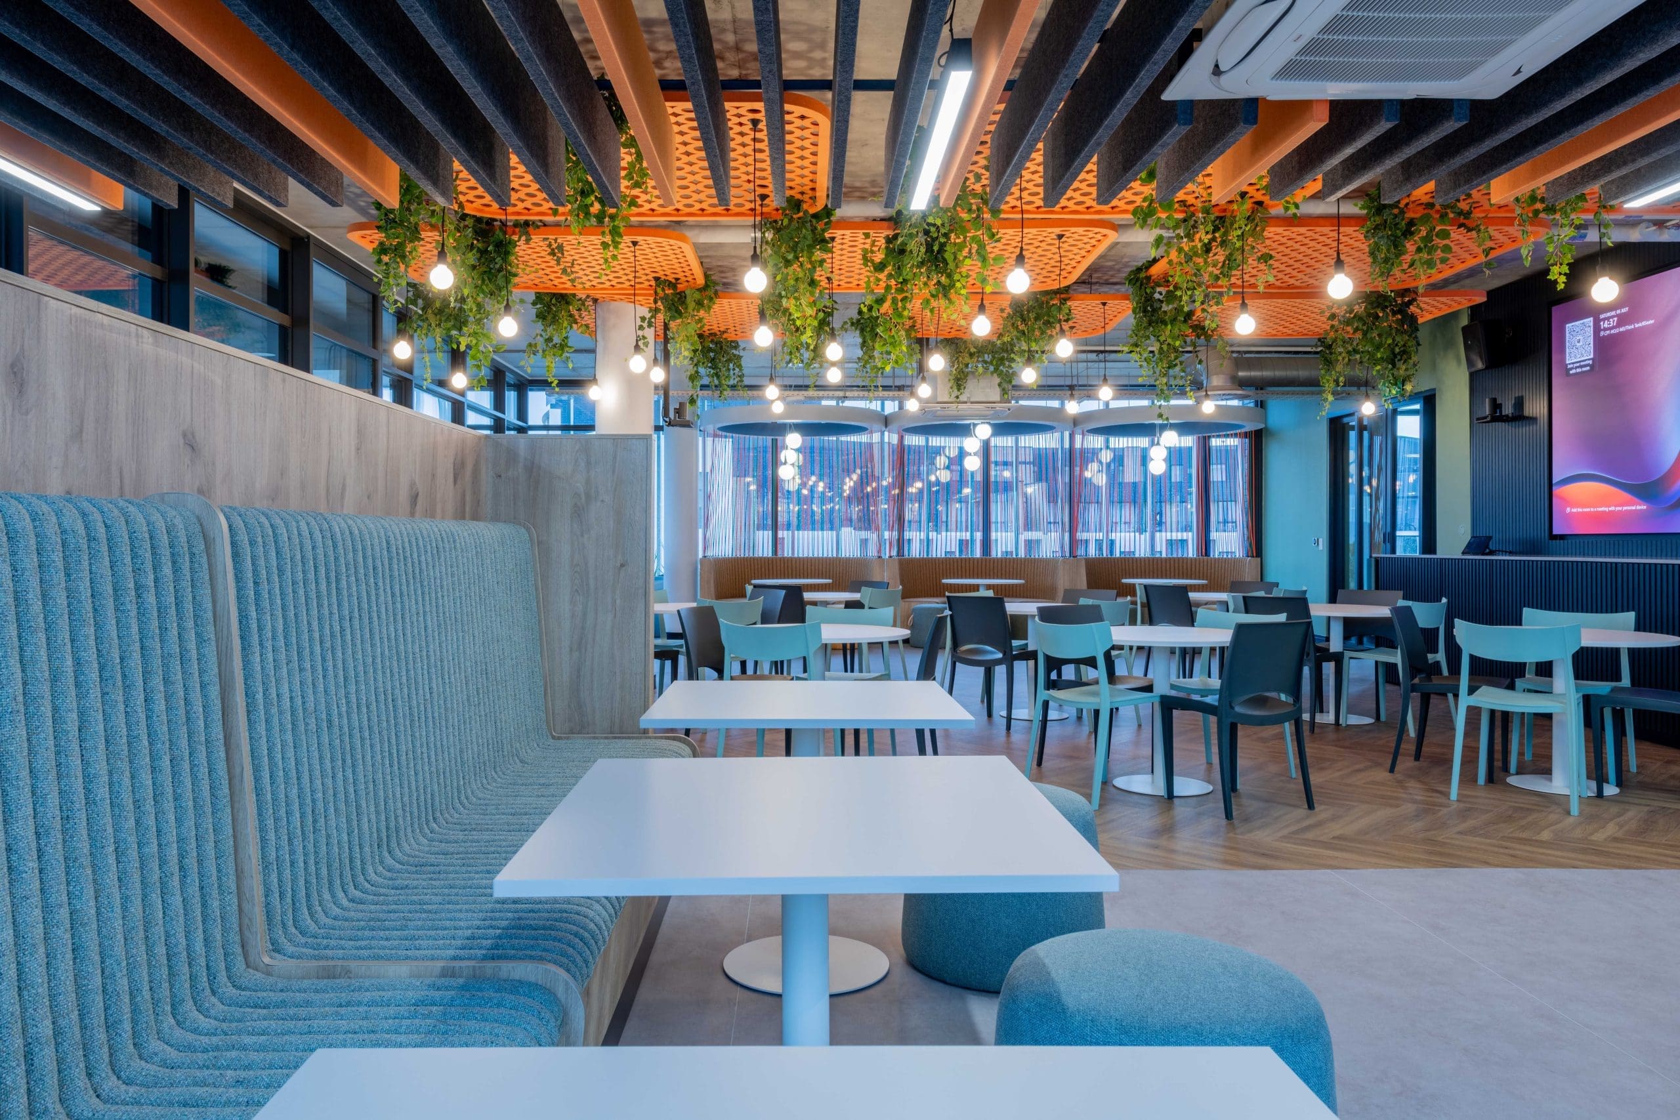
- A vibrant communal canteen with bold orange acoustic panels.
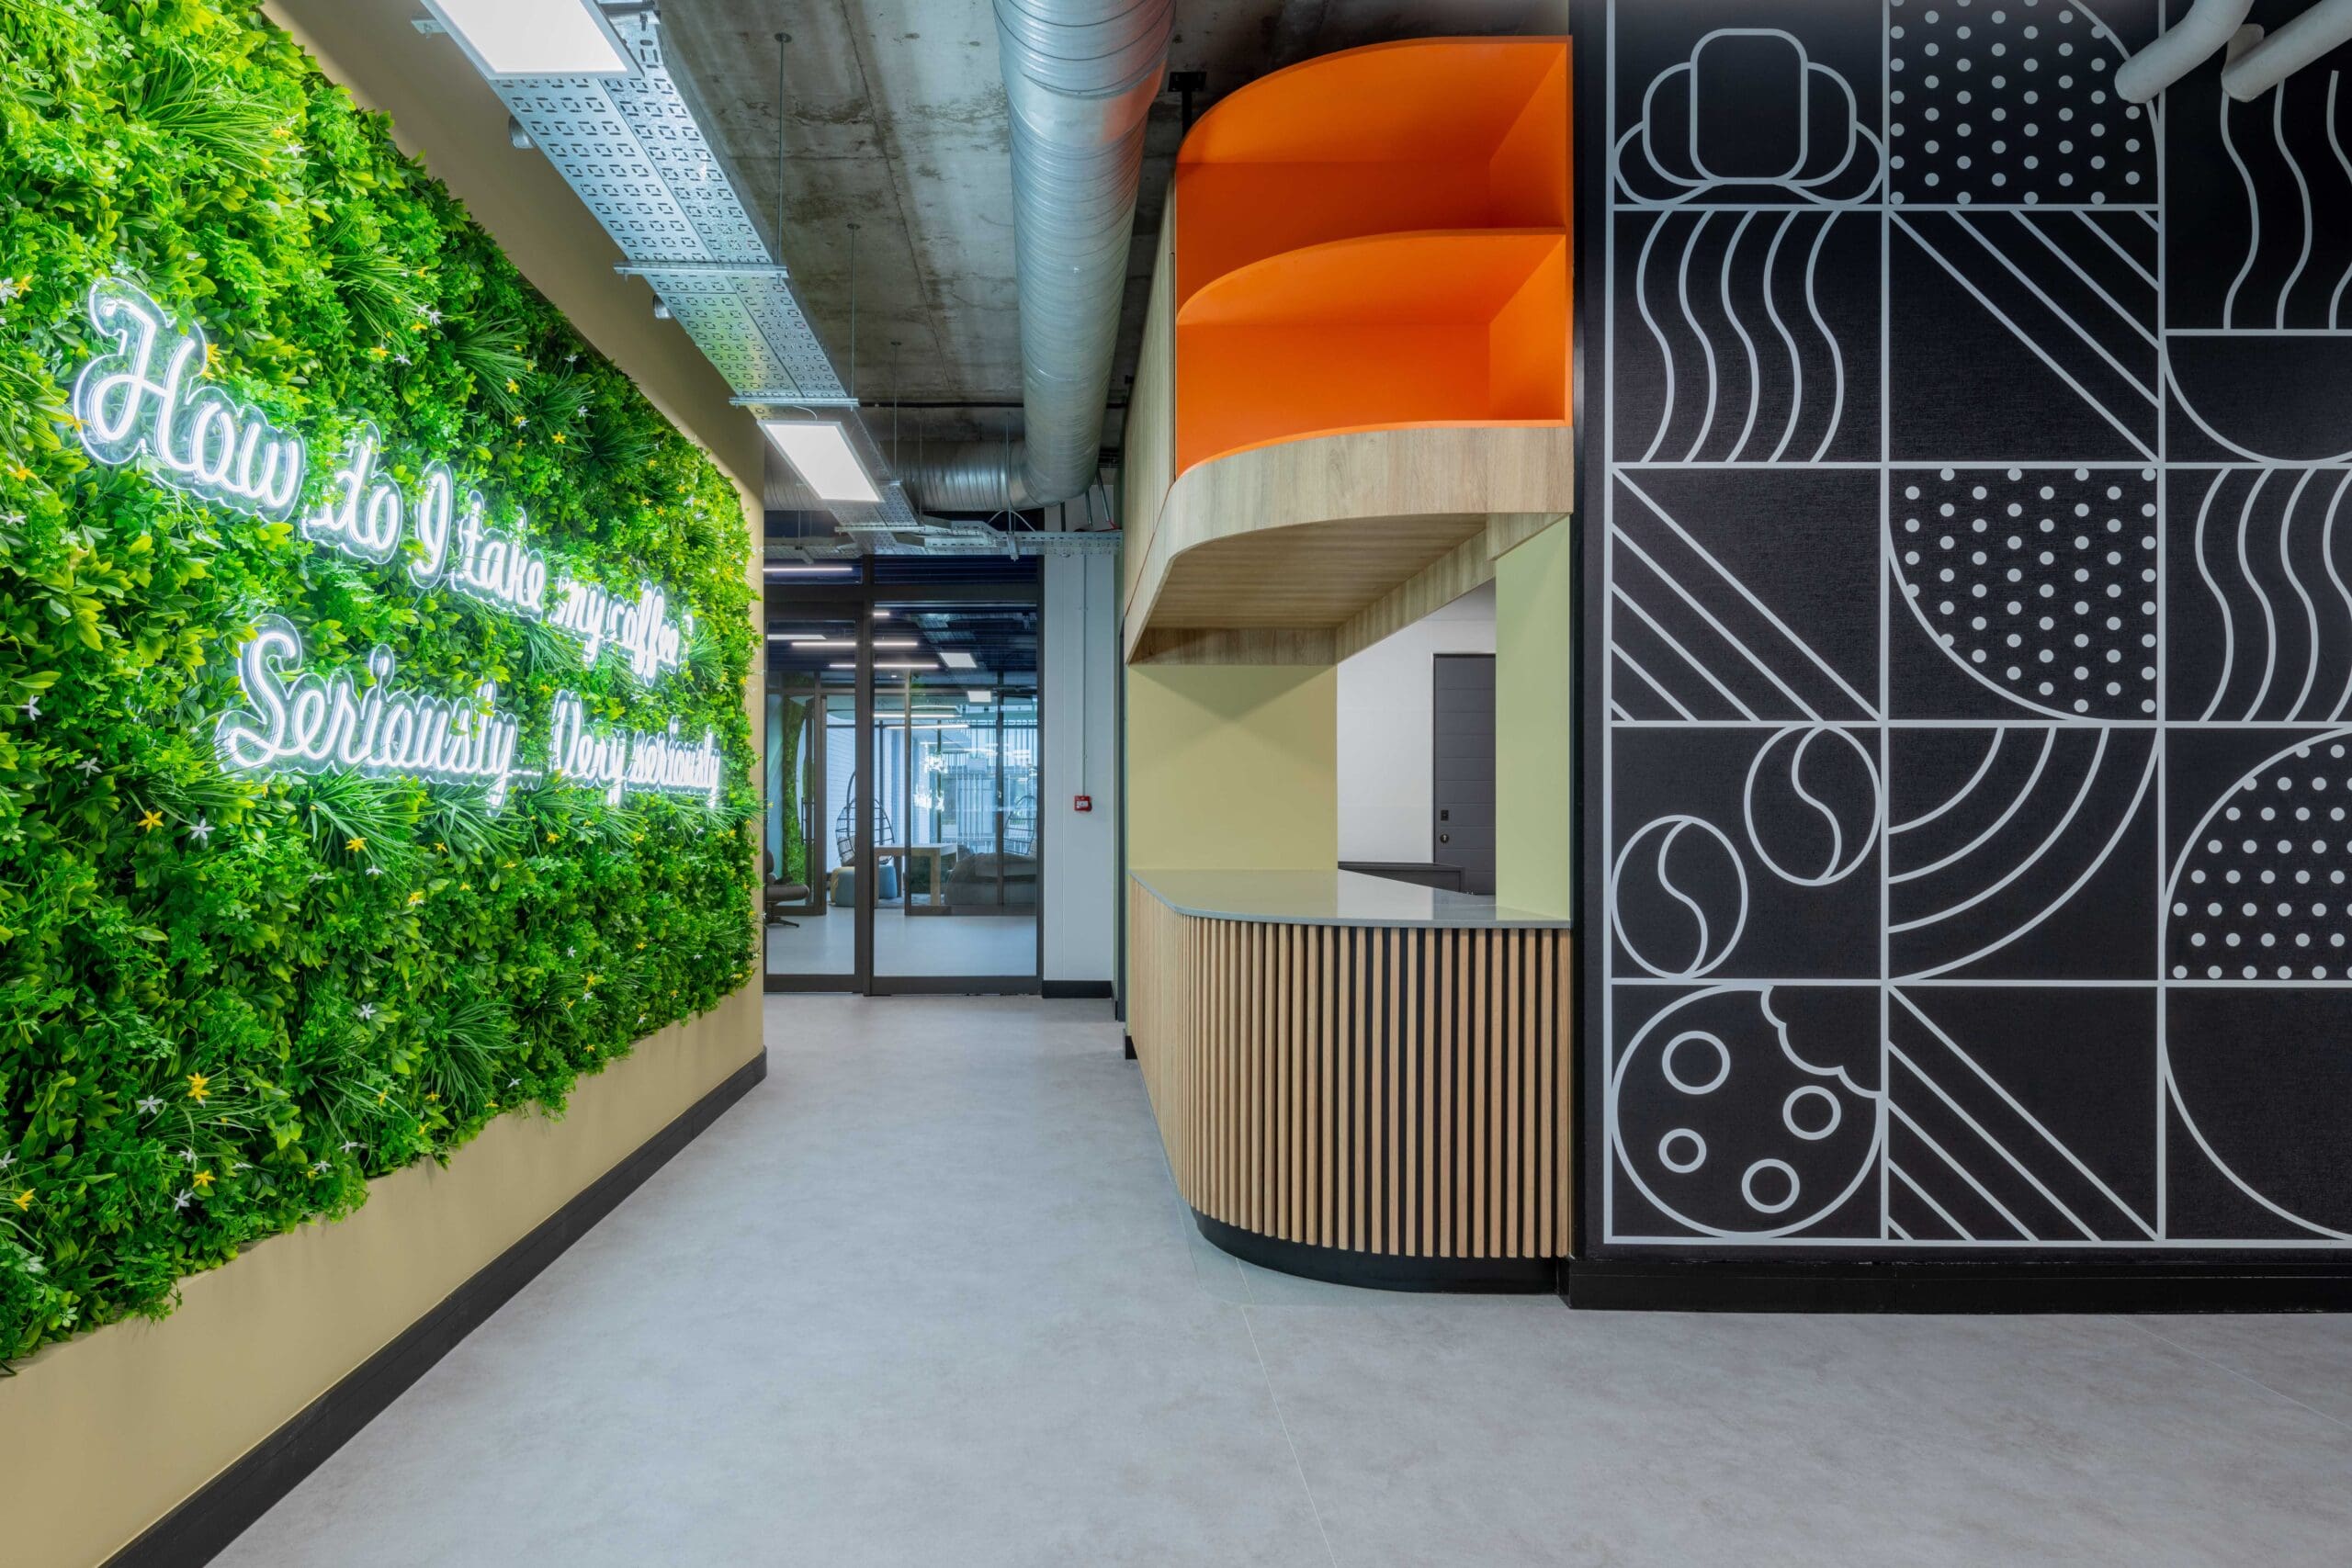
- Hanging greenery that brings nature indoors.
- An outdoor patio for fresh air and informal meetings.
- A dedicated barista station for casual chats over coffee.
Sustainability at Cipla Medpro Headquarters
The project integrates several eco-conscious design choices:
- Acoustic cladding made from recycled PET bottles.
- FSC-certified timber products.
- Green Tag-certified flooring and low-VOC paints.
- Water-saving fixtures, including low-flush toilets and restricted-flow taps.
Project Outcome
Delivered on time and within budget, the Cipla Medpro Headquarters sets a new benchmark for workplace design in the pharmaceutical sector. It is a sustainable, inspiring environment that honours Cipla’s heritage while supporting its innovative future.
🚀 Looking to transform your office space? Contact us today and let’s bring your vision to life!
Info_
Client:
Category:
CorporateDate:
August 6, 2025