





BVNK
BVNK: Light-Touch Office Renovation for a Better Everyday Workplace
A concise refresh with maximum impact. Urban Spaces was appointed to design and implement a light-touch office renovation for BVNK, a global financial services company—delivered end-to-end in two weeks. The scope balanced speed, budget, and minimal disruption, while elevating acoustic comfort, team collaboration, and day-to-day usability.
Objectives
- Improve open-plan acoustics without a full rebuild
- Create semi-private zones for quick huddles and quiet focus
- Upgrade canteen comfort and lunchtime flow
- Add storage and greenery to tidy, soften, and improve air quality
- Complete design and implementation within a compressed timeline
Design & Delivery Highlights
Acoustic performance, elegantly solved
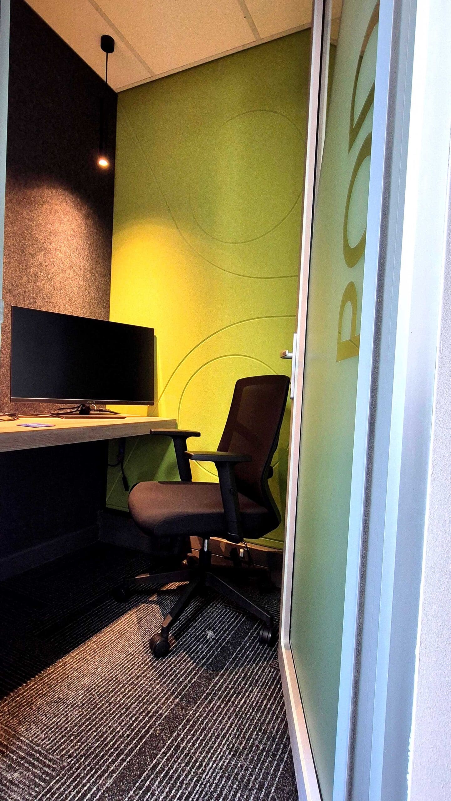
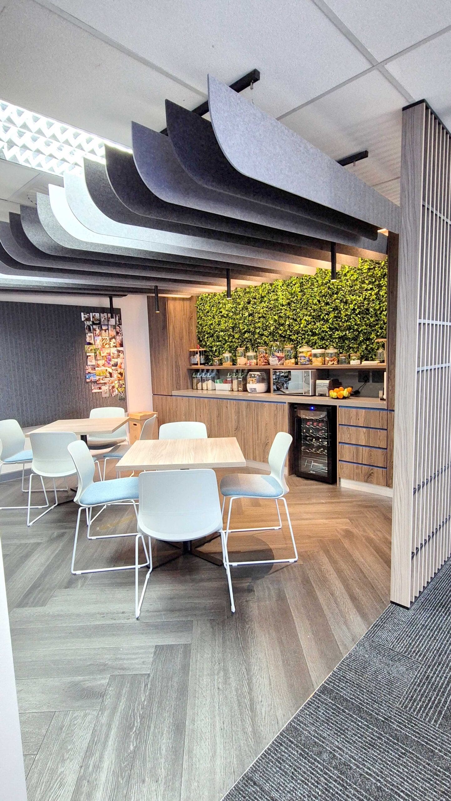
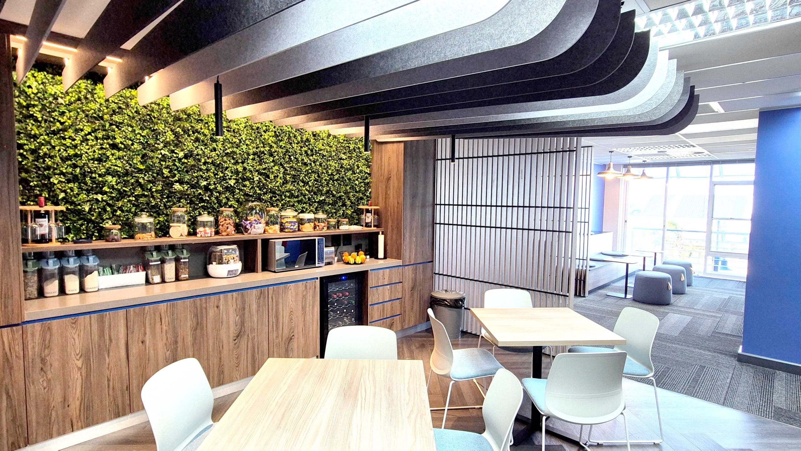
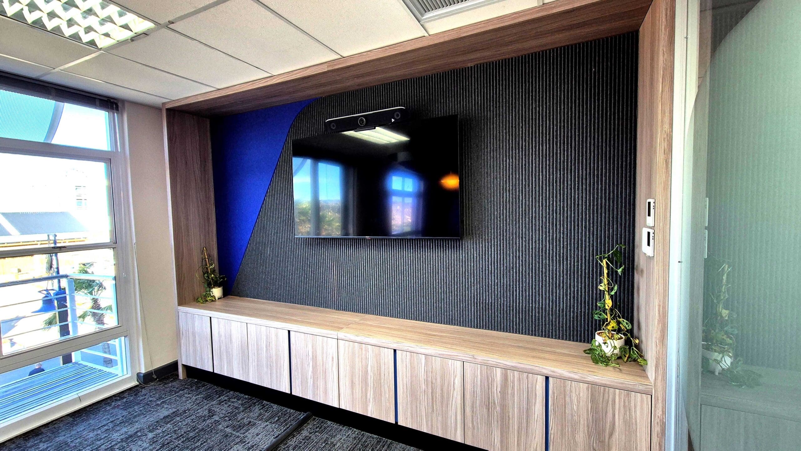
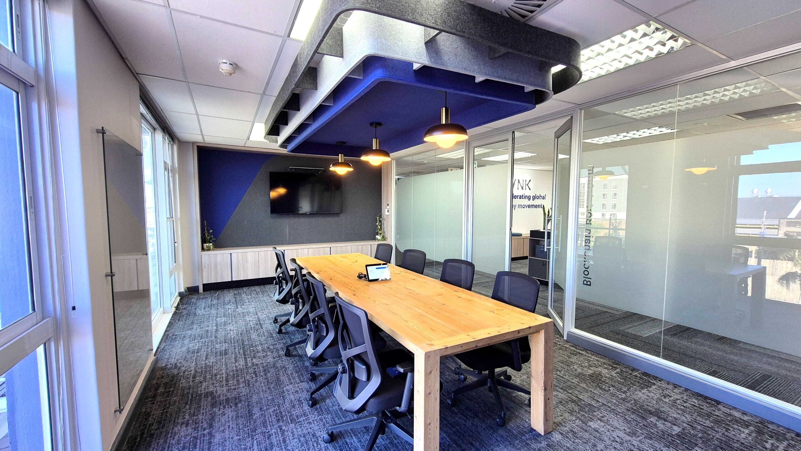
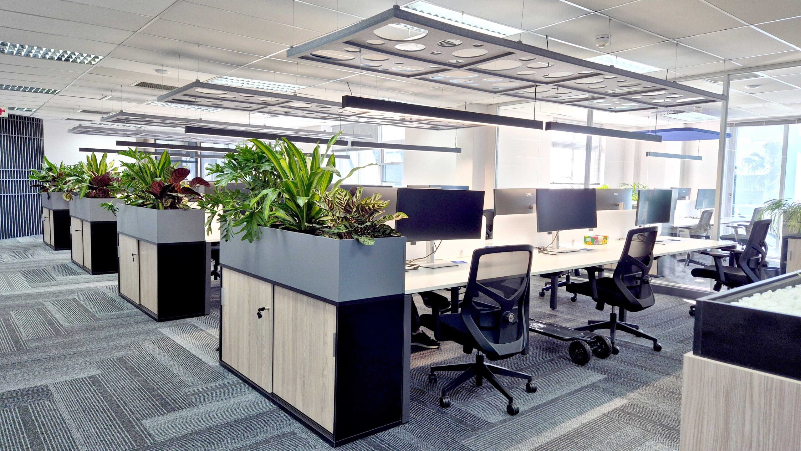
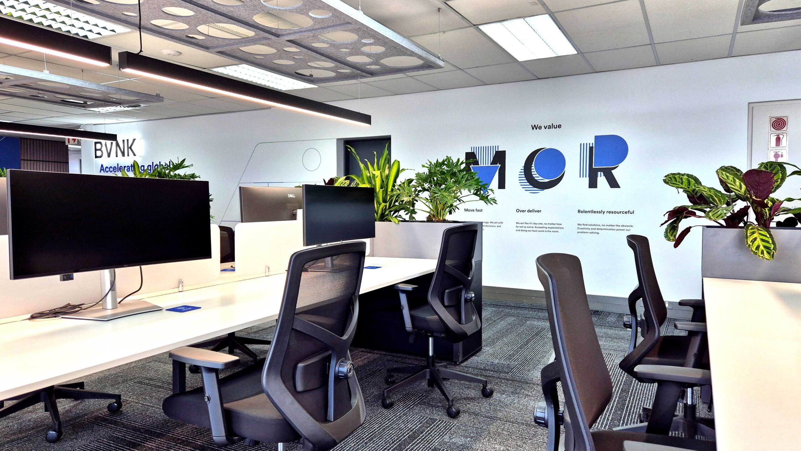
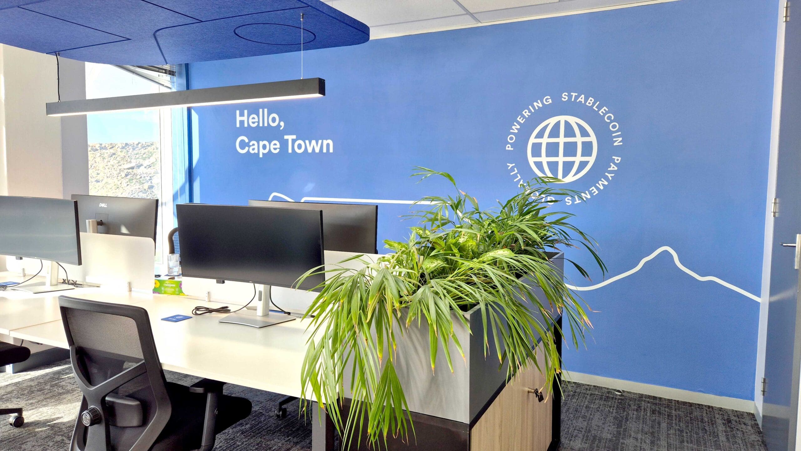
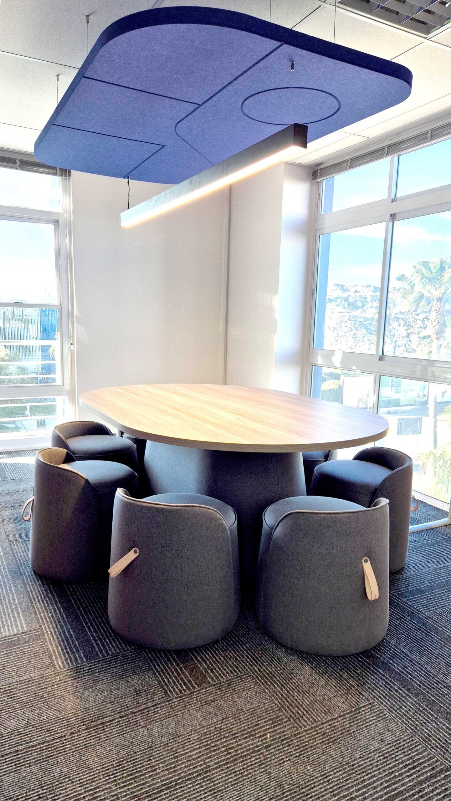
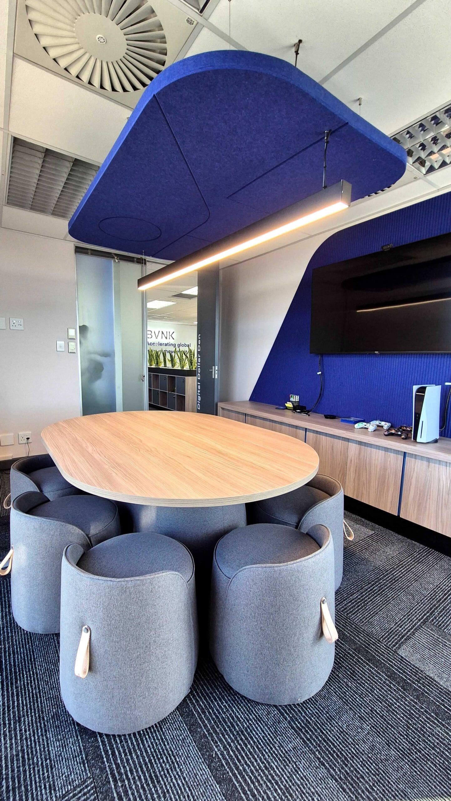
- Acoustic wall cladding and bulkheads reduce ambient noise and echo in open areas, supporting focused work and clear conversations.
Custom joinery for flexible privacy
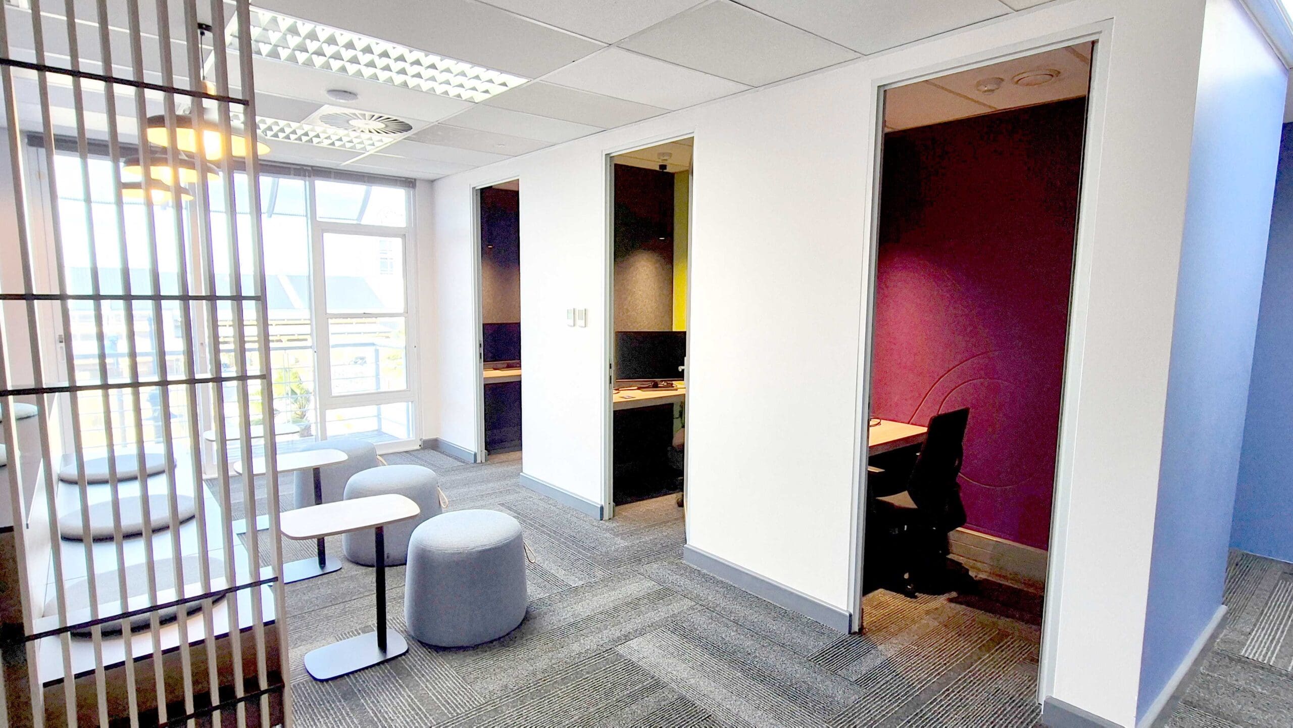
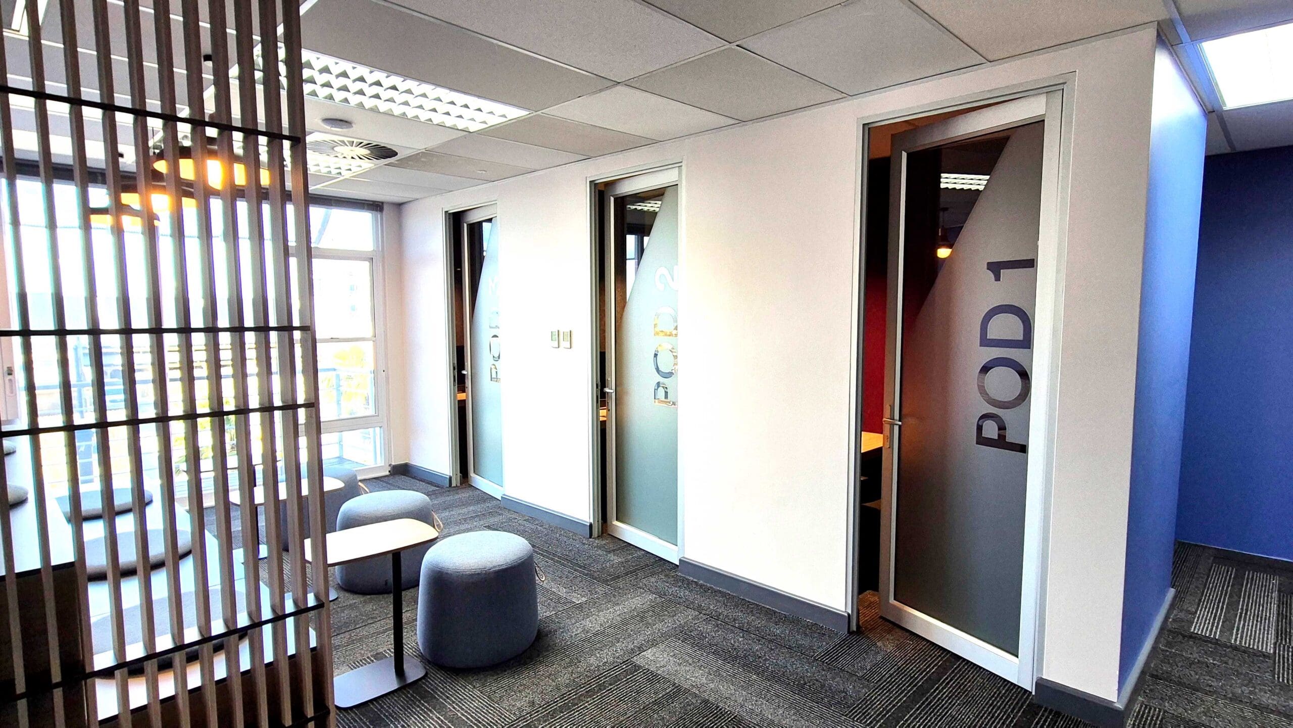
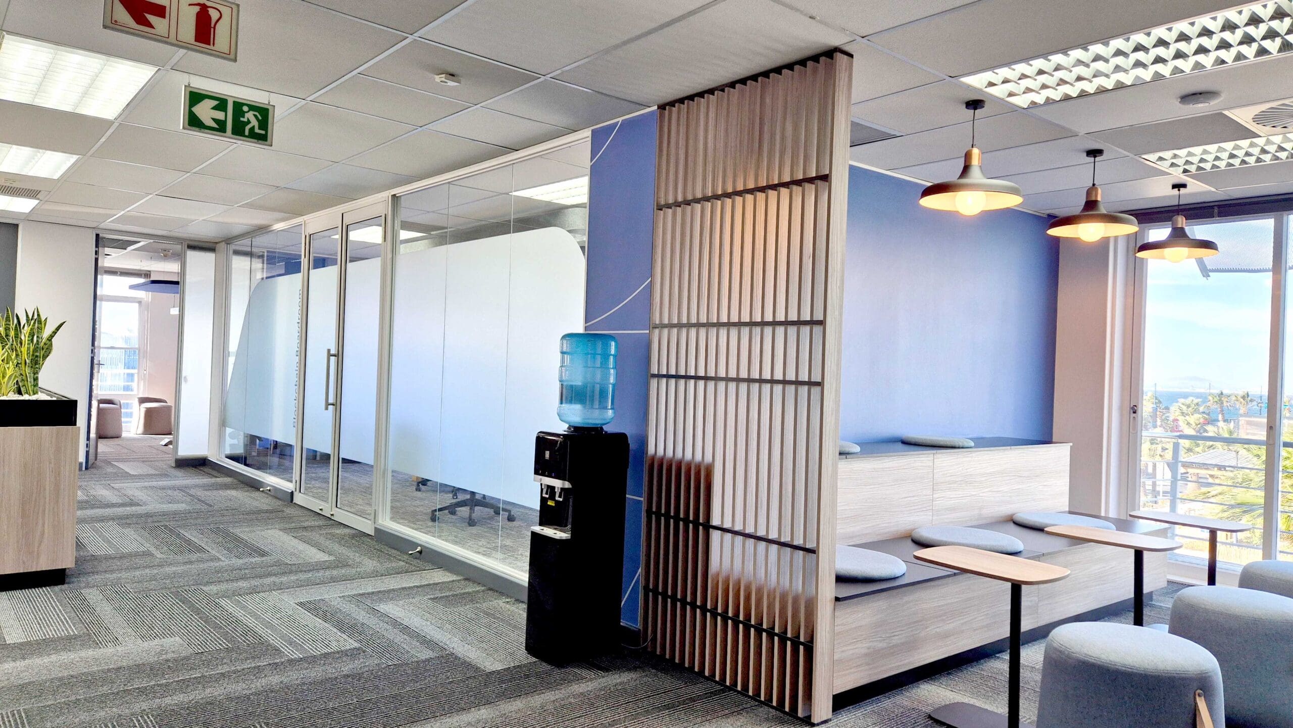
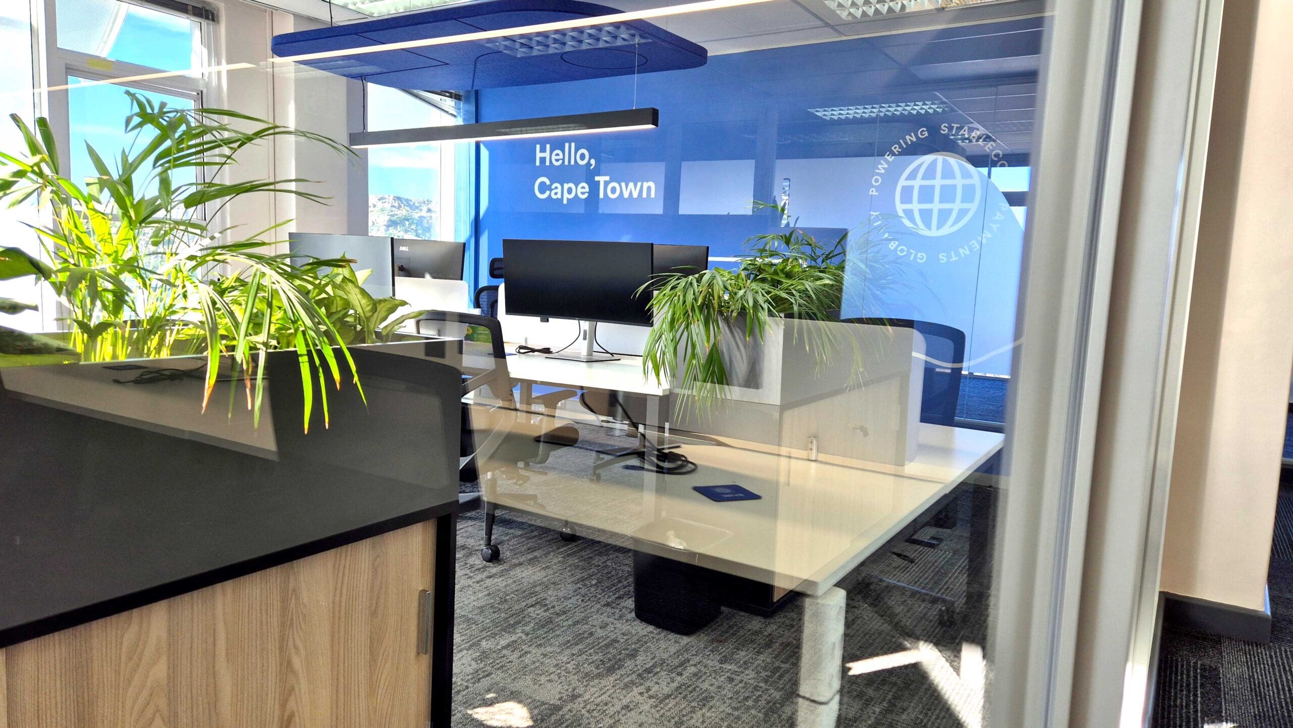
- Bespoke joinery forms intriguing screens and semi-private breakaway nooks, offering visual separation while maintaining sightlines and light.
Tiered team seating with hidden storage
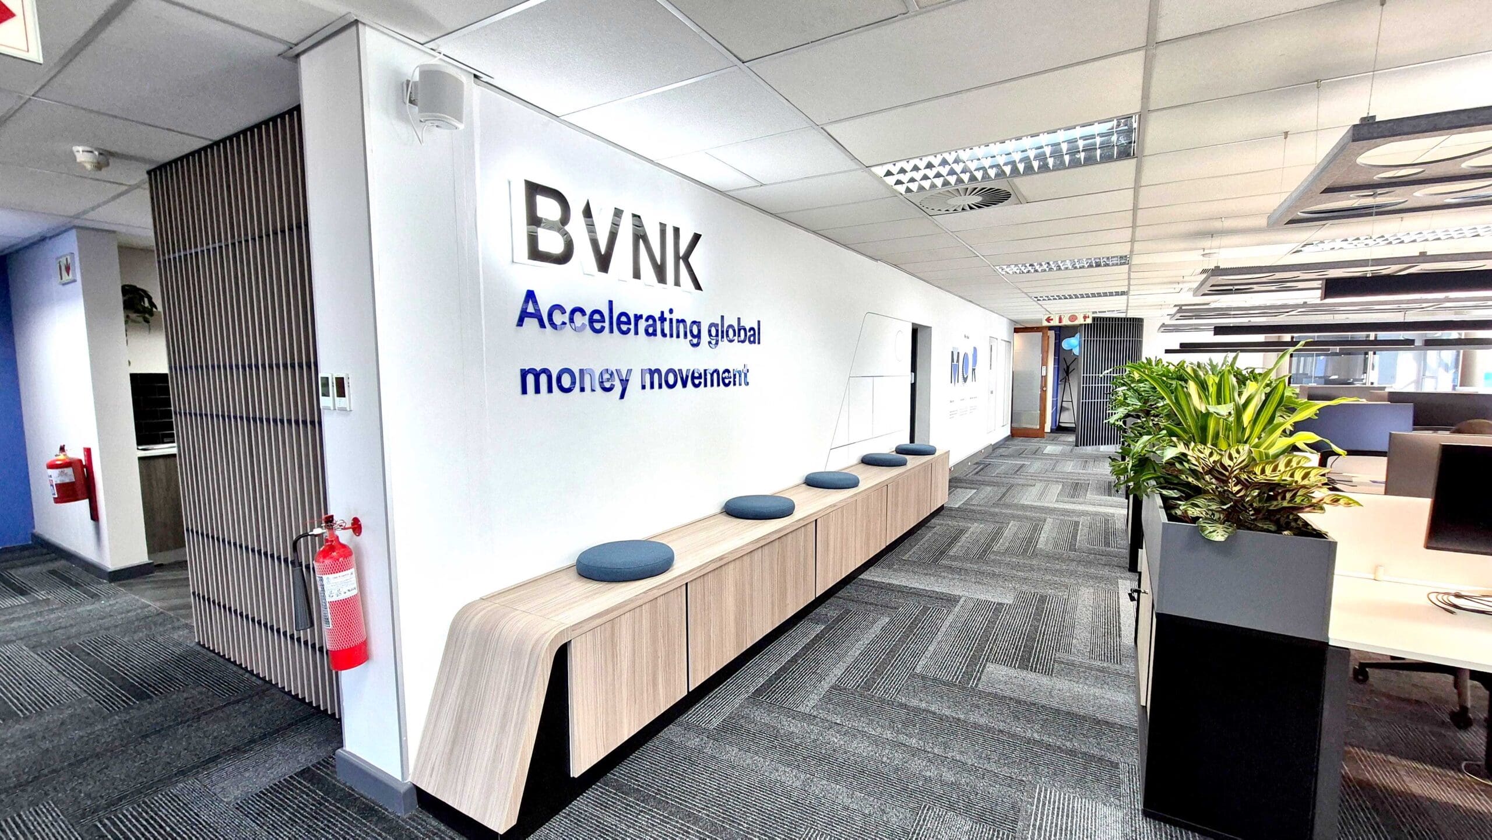
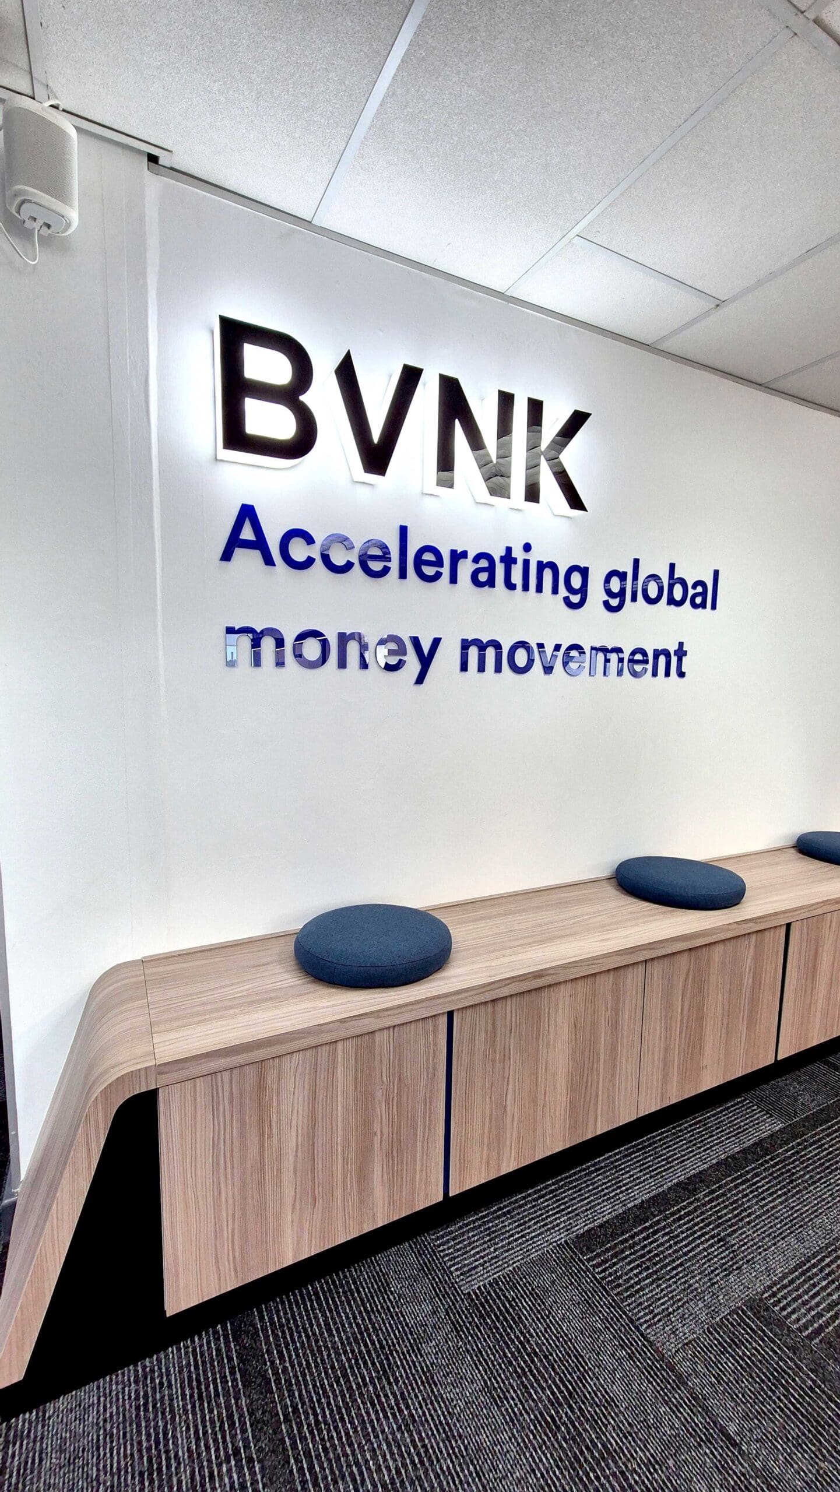
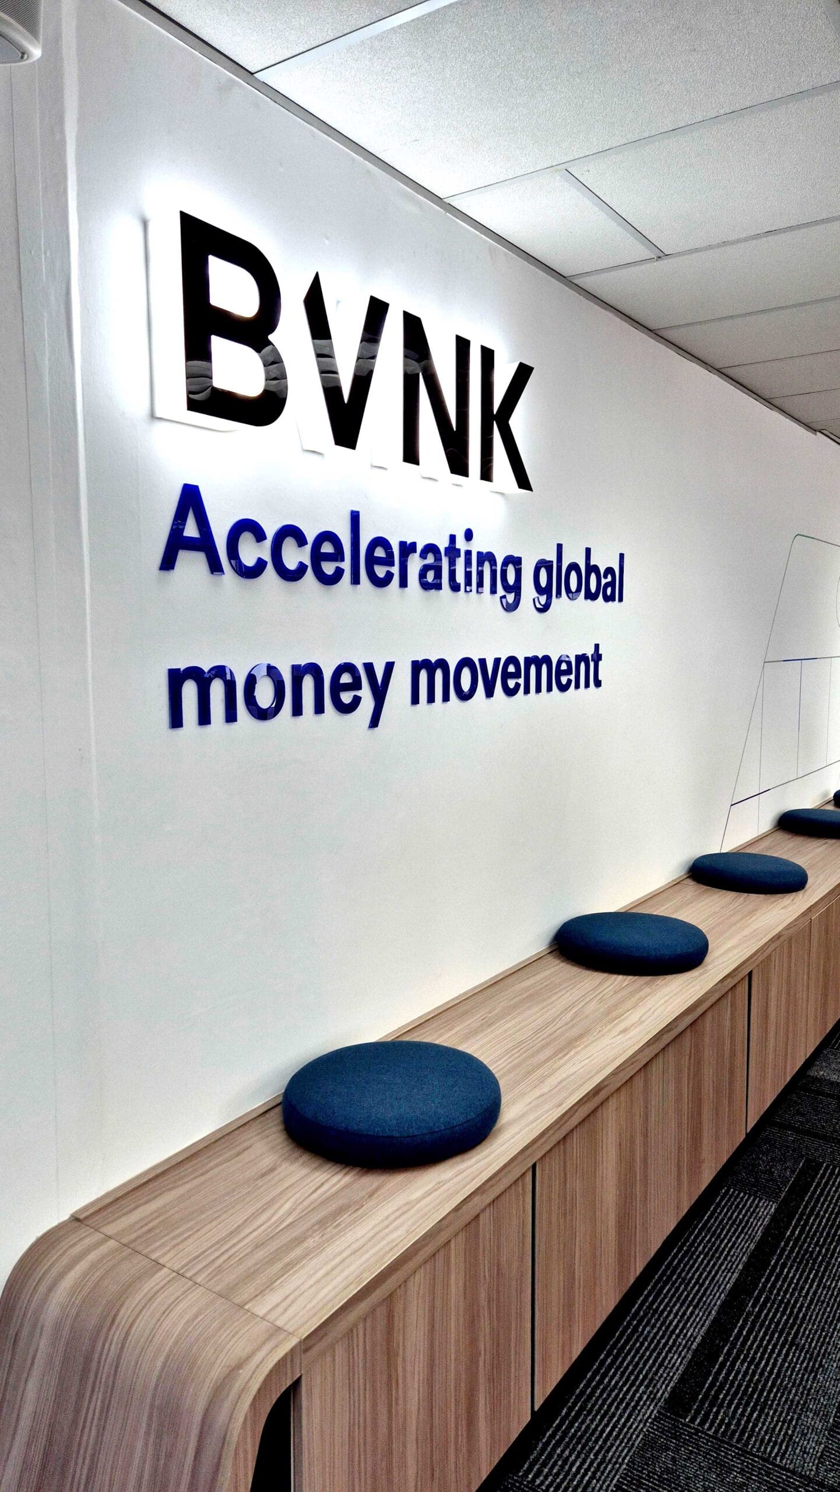
- A compact tiered seating element creates a natural discussion node for stand-ups and town-halls—doubling as valuable integrated storage.
Canteen upgrades that invite a pause
- Comfortable seating, durable finishes, and improved facilities encourage proper breaks and social connection.
Greenery with a purpose
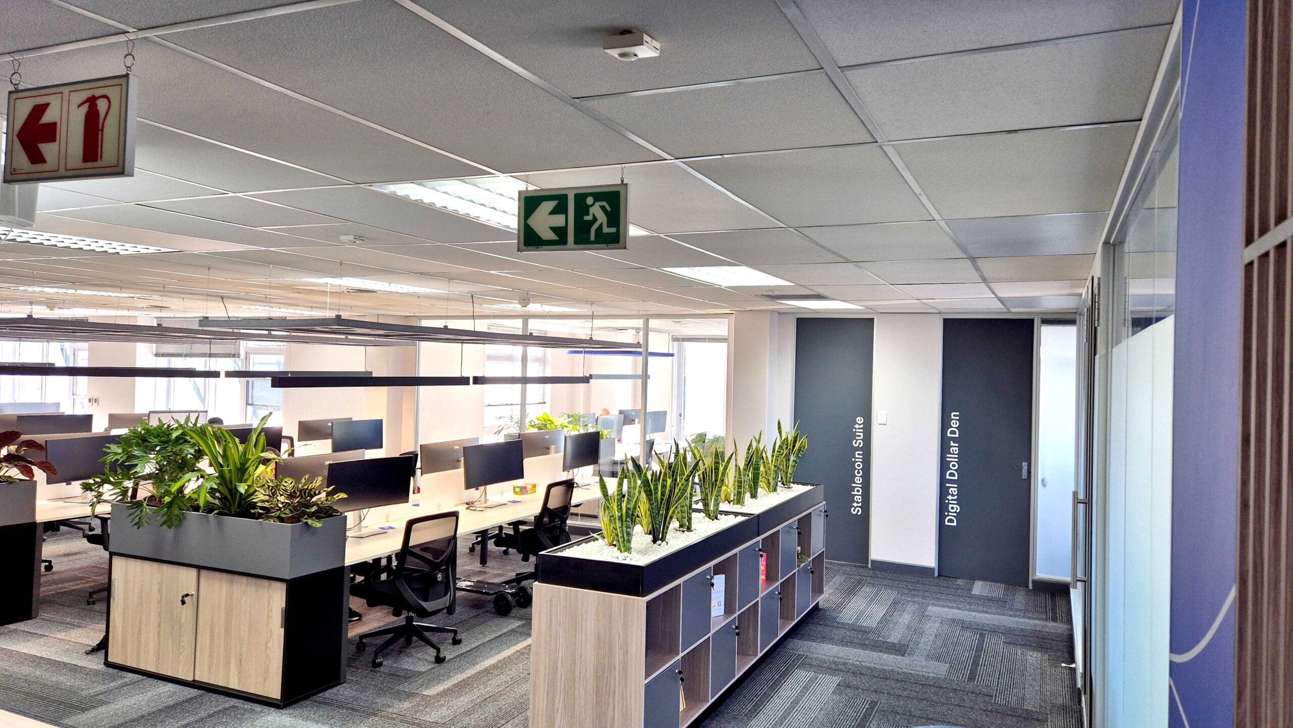
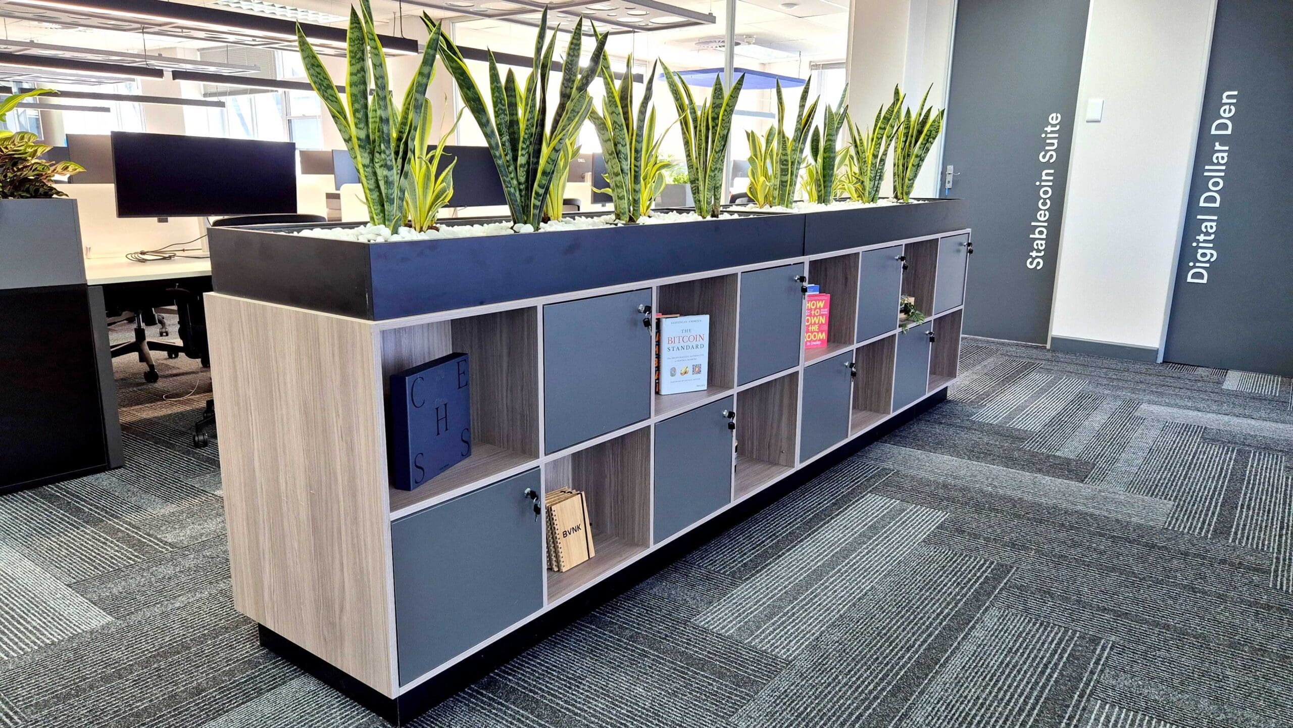
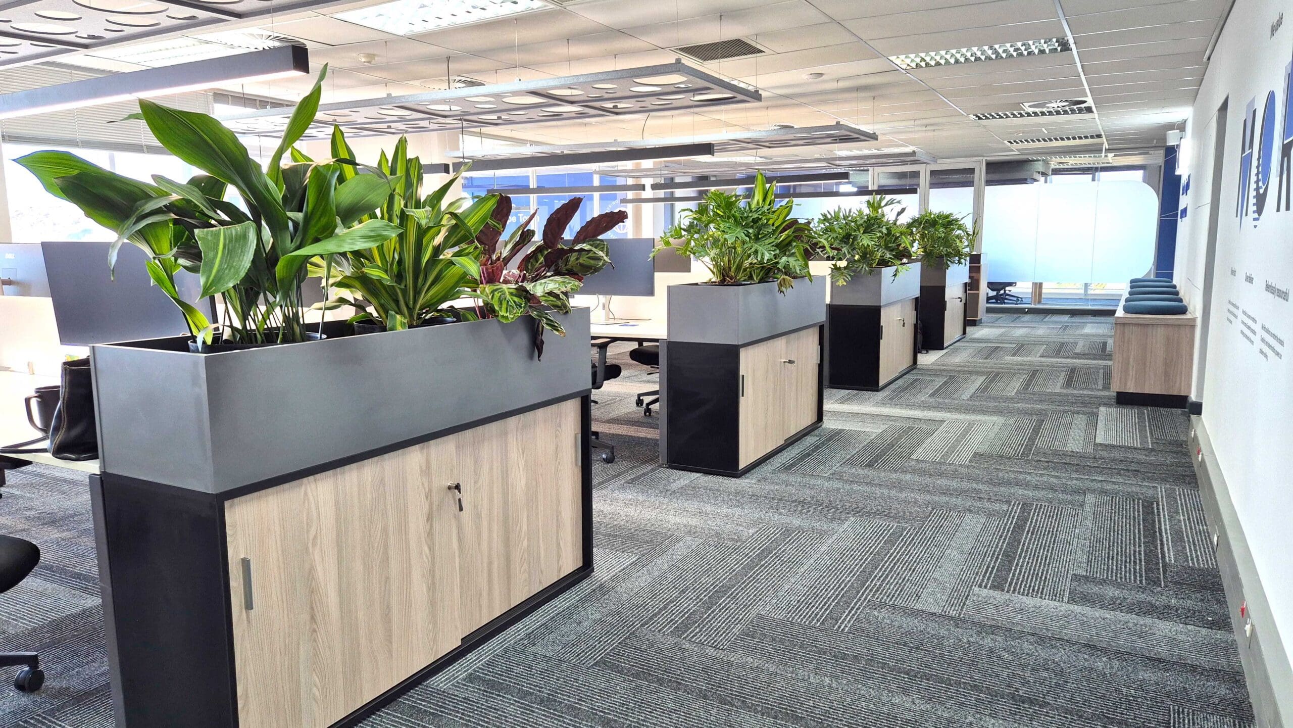
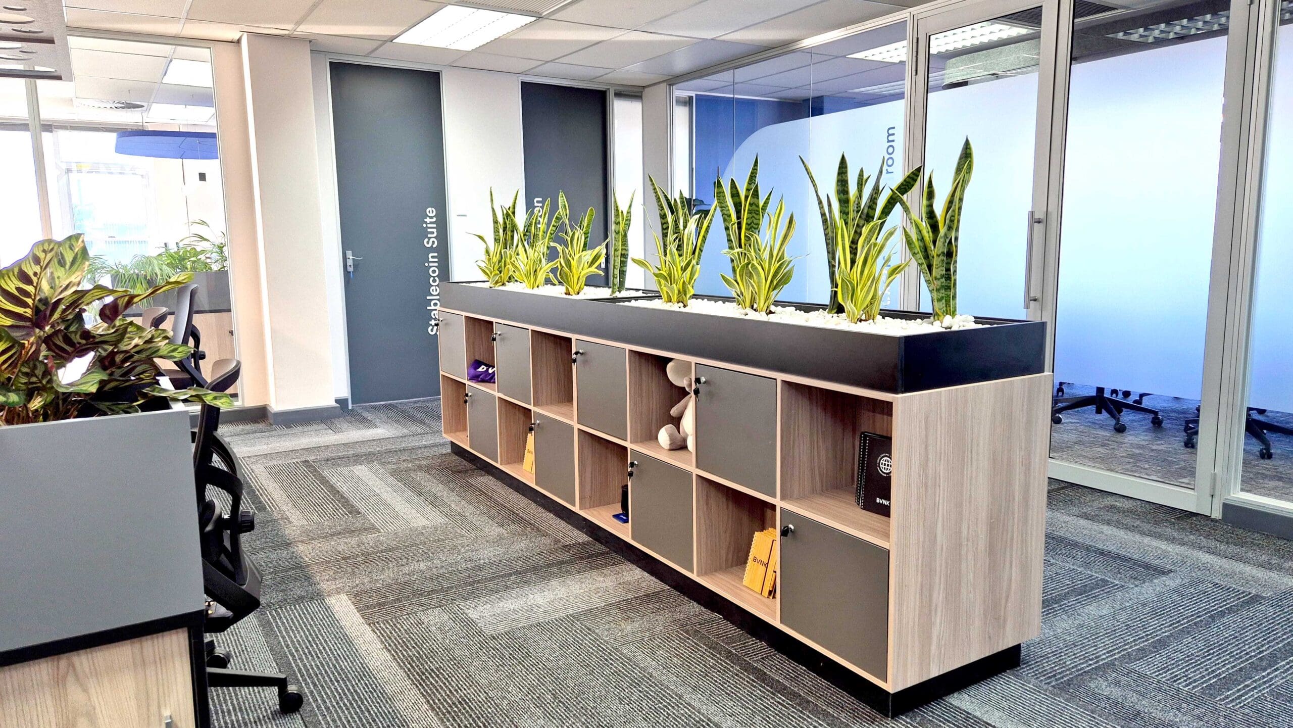
- Planters and storage cabinets define zones, soften views, and contribute to perceived privacy and air quality.
Quiet when it counts
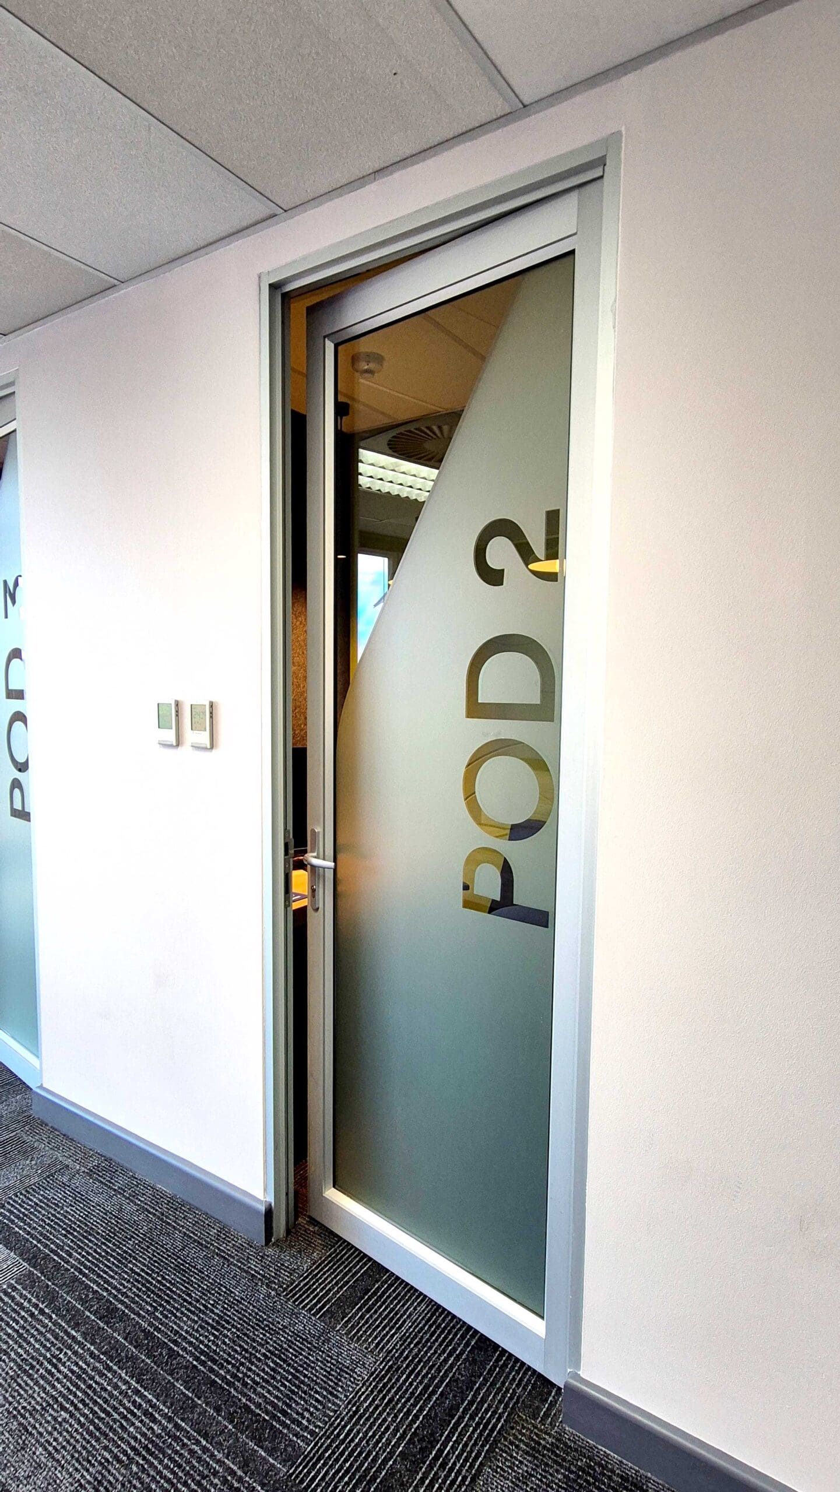
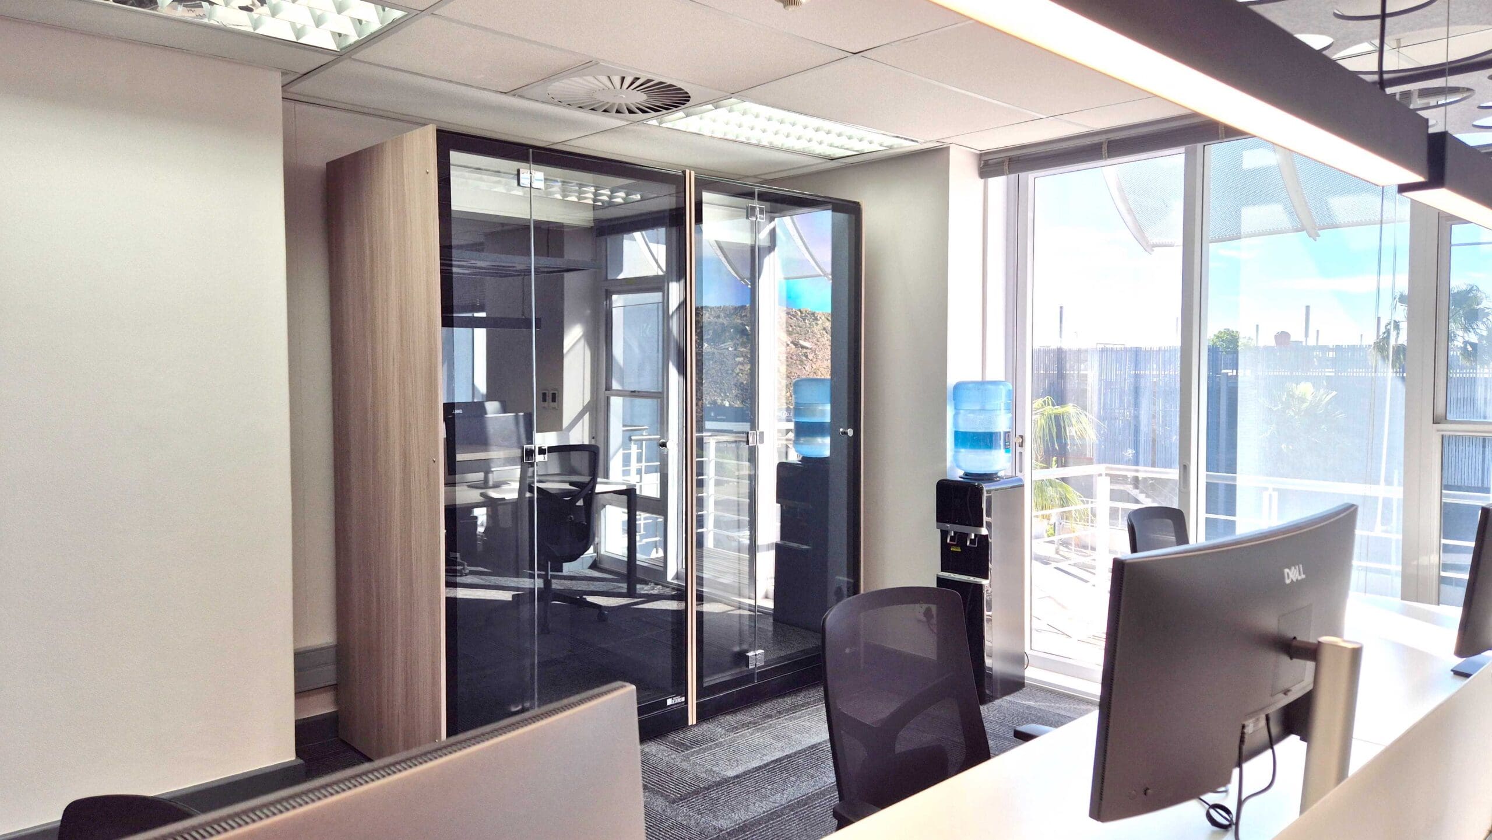
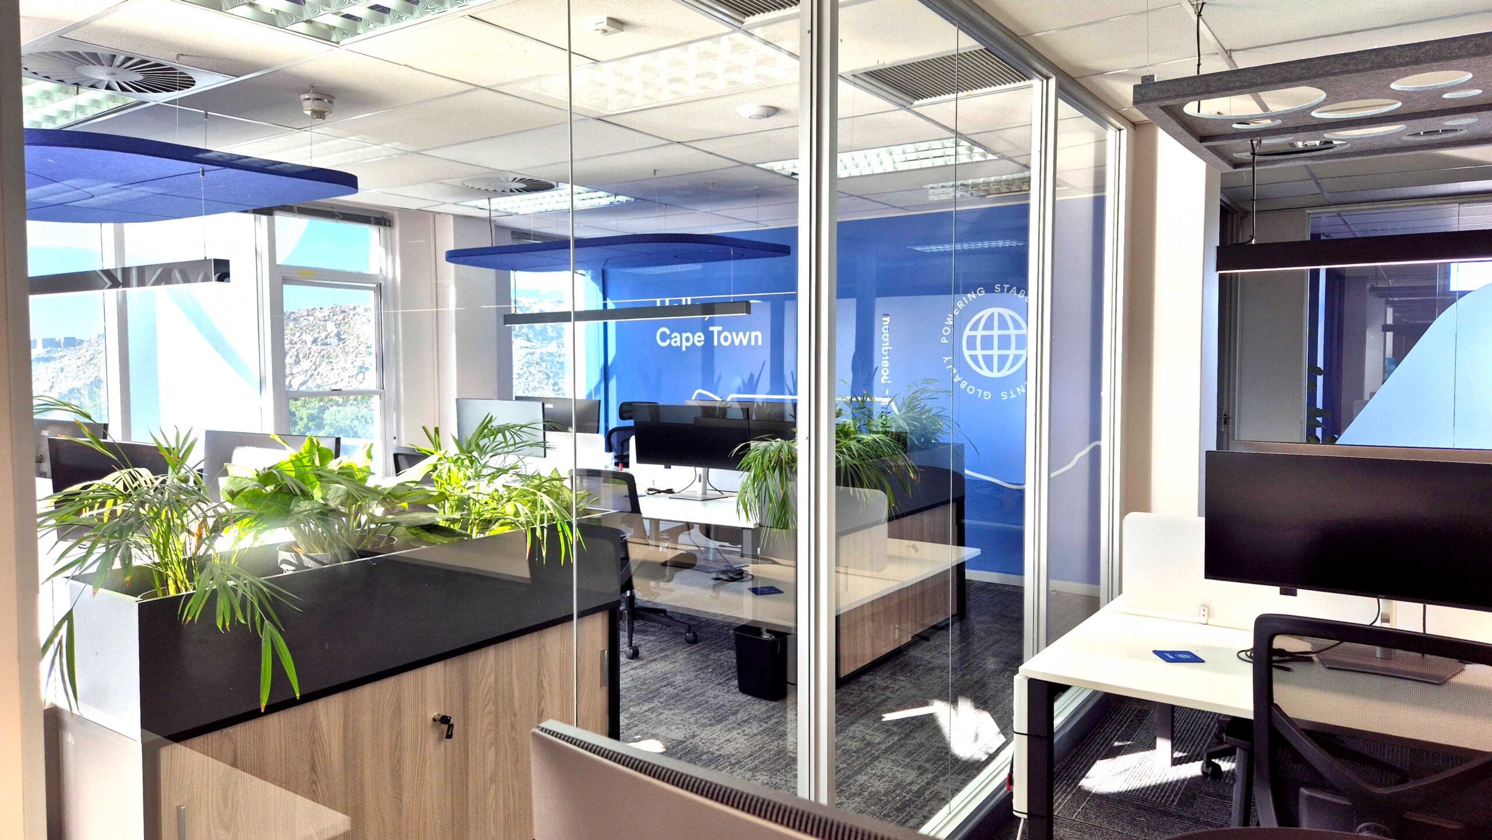
- New phone booths provide enclosed, distraction-free space for calls and heads-down tasks.
Outcome
- Noticeably quieter open-plan conditions and clearer speech intelligibility
- More usable micro-spaces for ad-hoc collaboration and private work
- Tidier, more organised floor with additional integrated storage
- Happier canteen experience, improving daily rhythms and team culture
- On-time delivery within a two-week programme, with minimal disruption
Project Facts
Client: BVNK (global financial services)
Scope: Light-touch renovation; design & build
Key Interventions: Acoustic wall cladding, acoustic bulkheads, custom joinery screens, tiered seating + storage, canteen enhancements, planters + storage cabinets, phone booths
Programme: 2 weeks (implementation)
Delivery Partner: Urban Spaces (turnkey)
“The brief was clear: make everyday work feel better—fast. We focused on acoustic comfort, useful micro-spaces, and seamless delivery.” — Urban Spaces
🚀 Looking to transform your office space? Contact us today and let’s bring your vision to life!
Info_
Client:
Category:
CorporateDate:
November 20, 2025